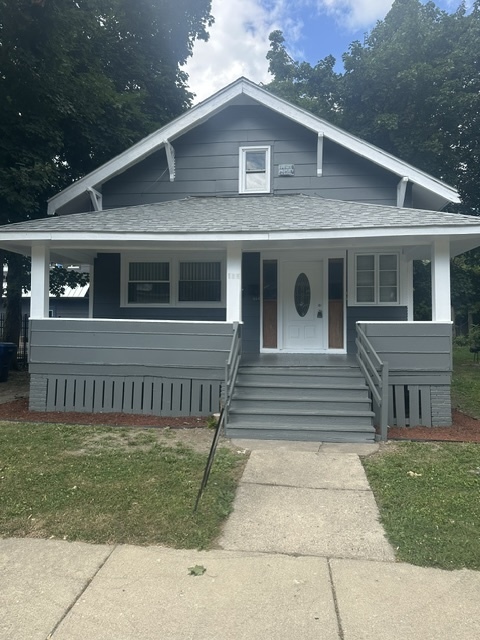
Gray house with white trim, a covered porch, front steps, and mature trees.
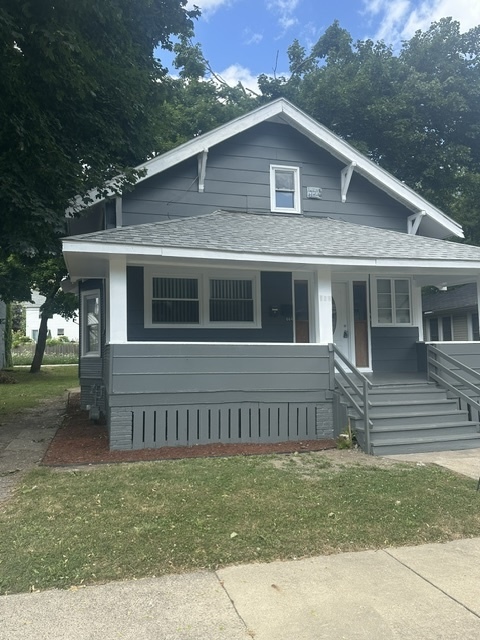
Gray gabled house with a covered front porch and broad steps, shaded by mature trees.
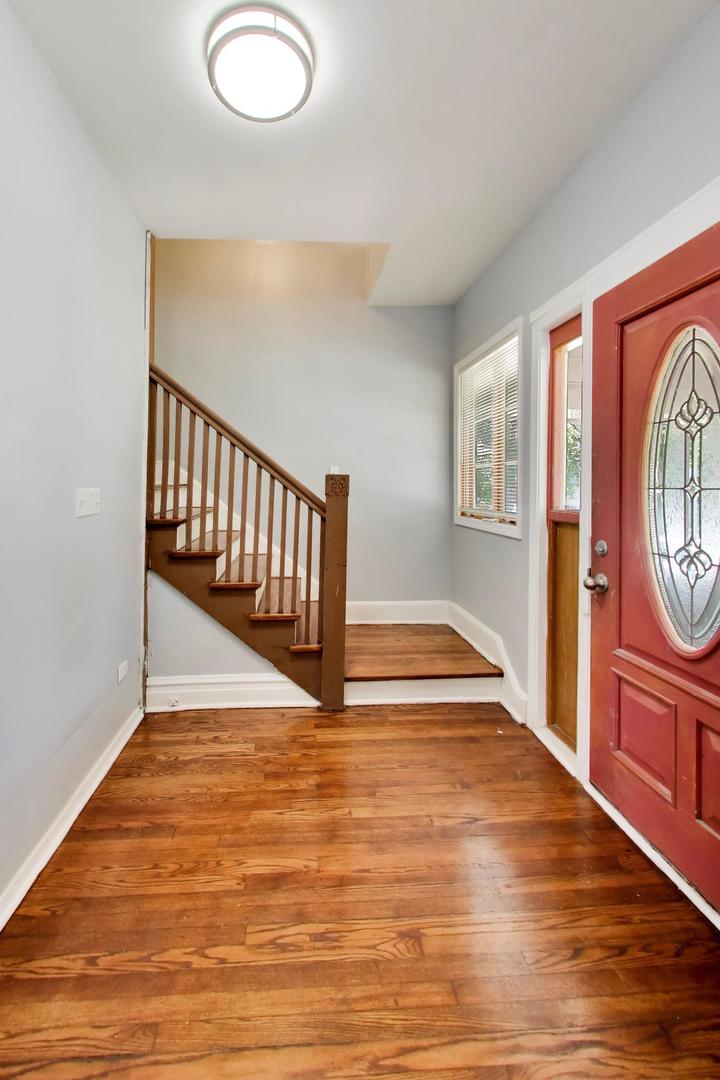
Entryway with hardwood floors, a wooden staircase, and a red front door with decorative glass
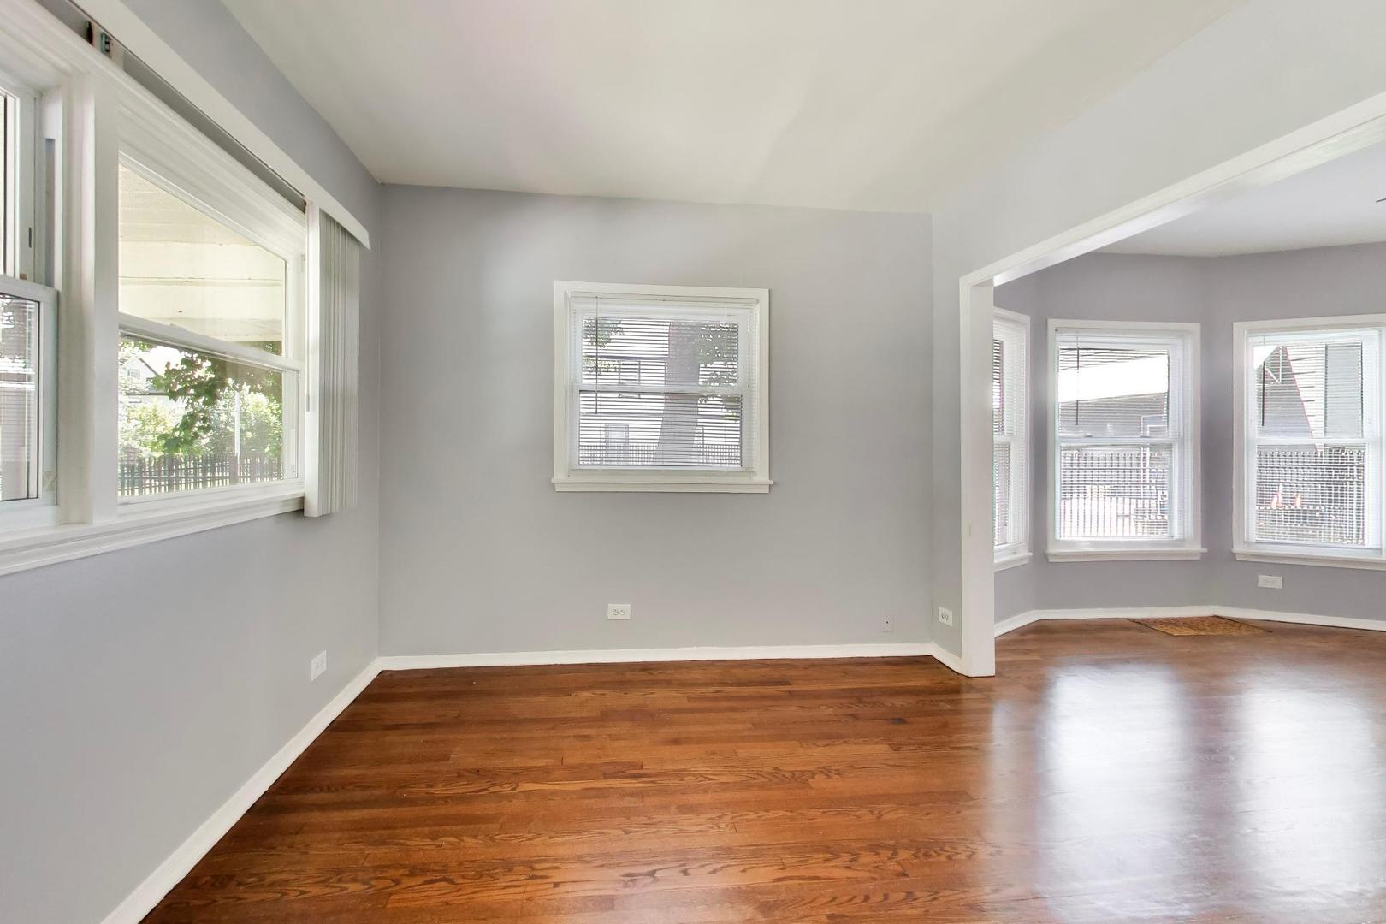
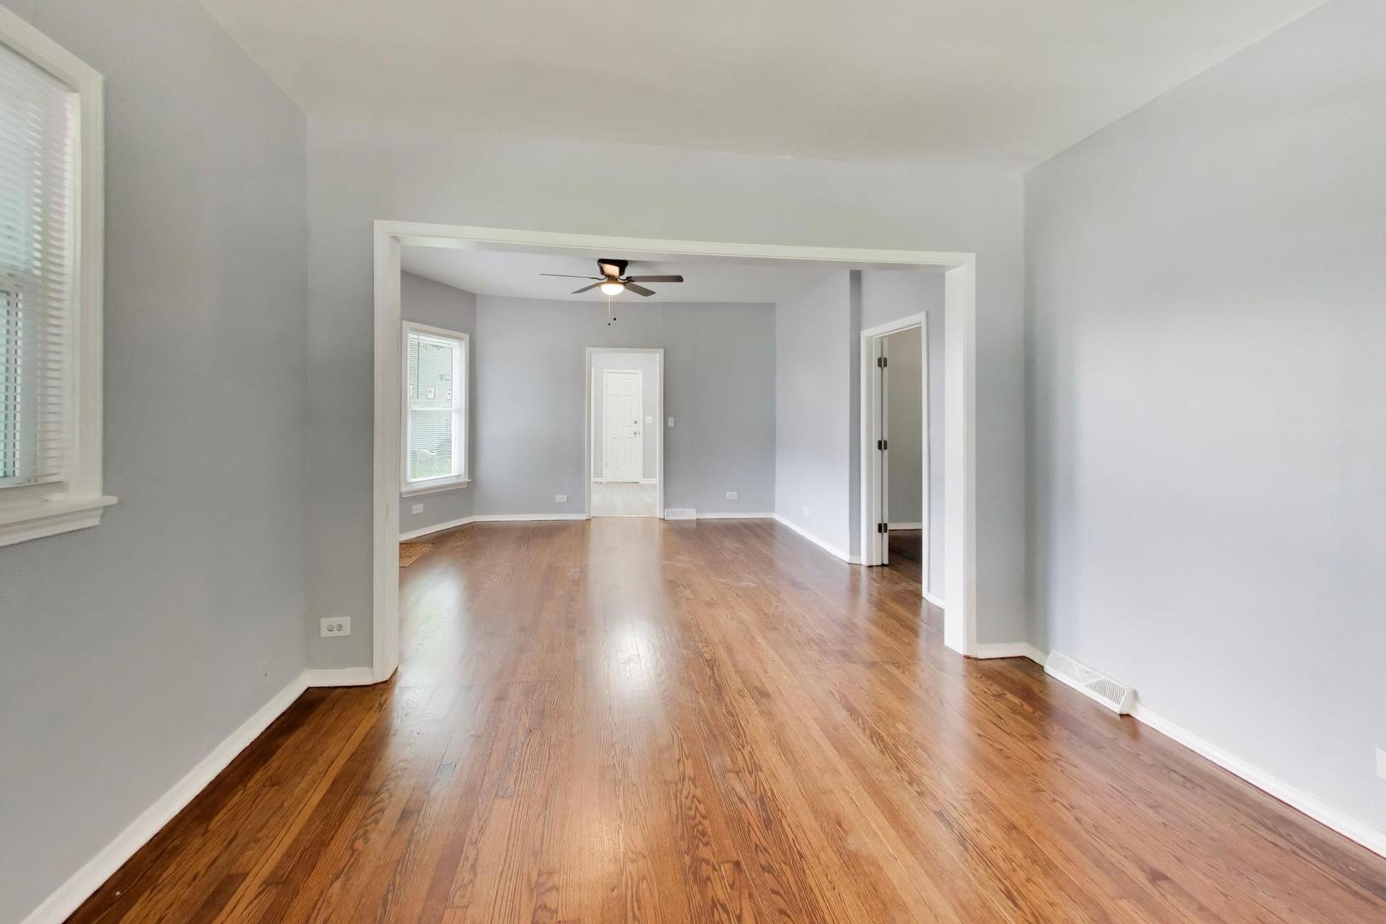
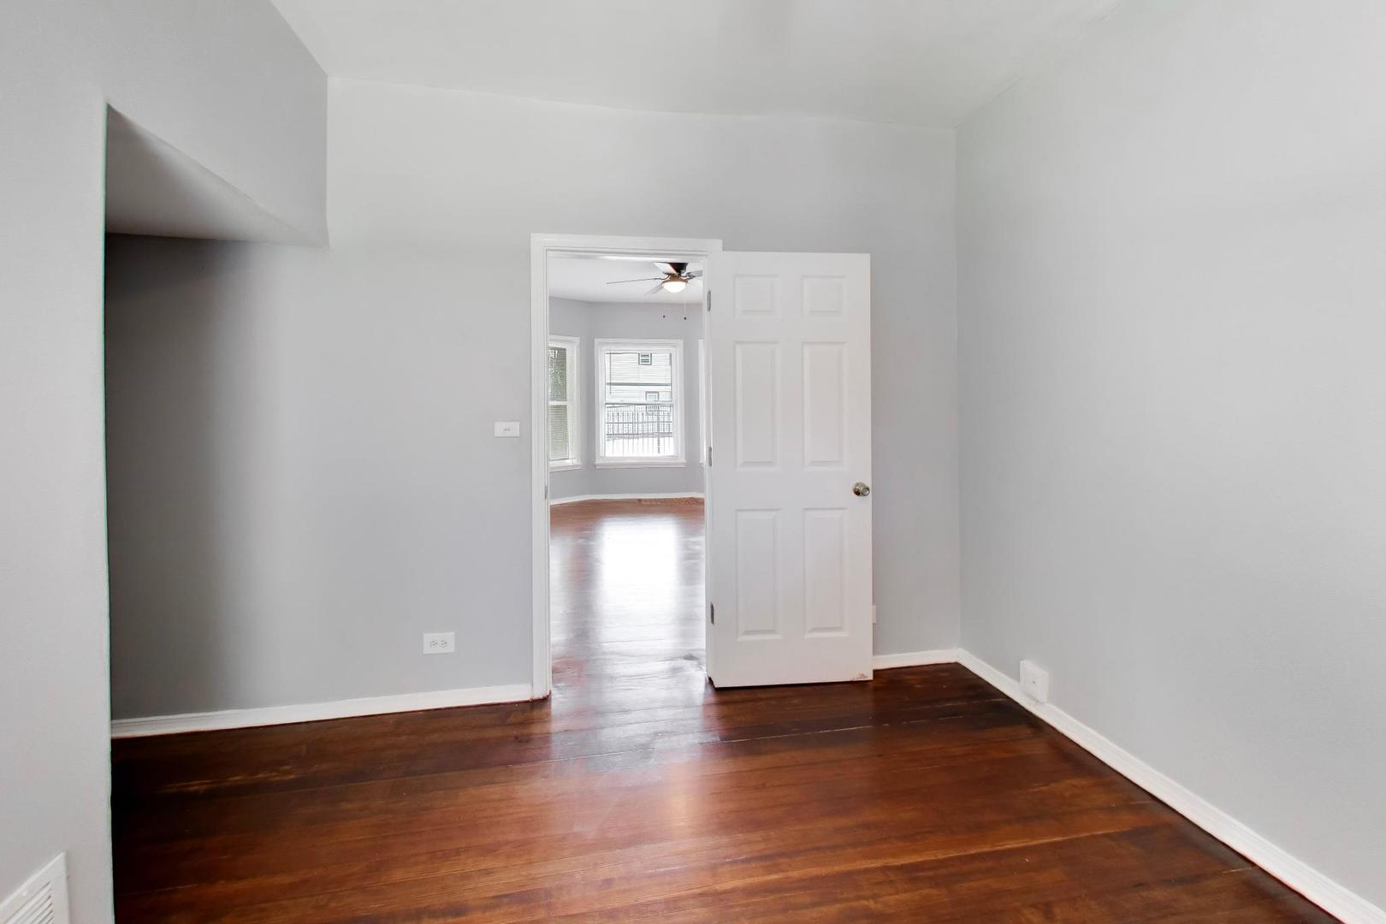
Empty room with gray walls, hardwood floors, and a wide opening to a windowed adjoining room.
Empty living room with hardwood floors, gray walls, and a wide opening to an adjoining room.
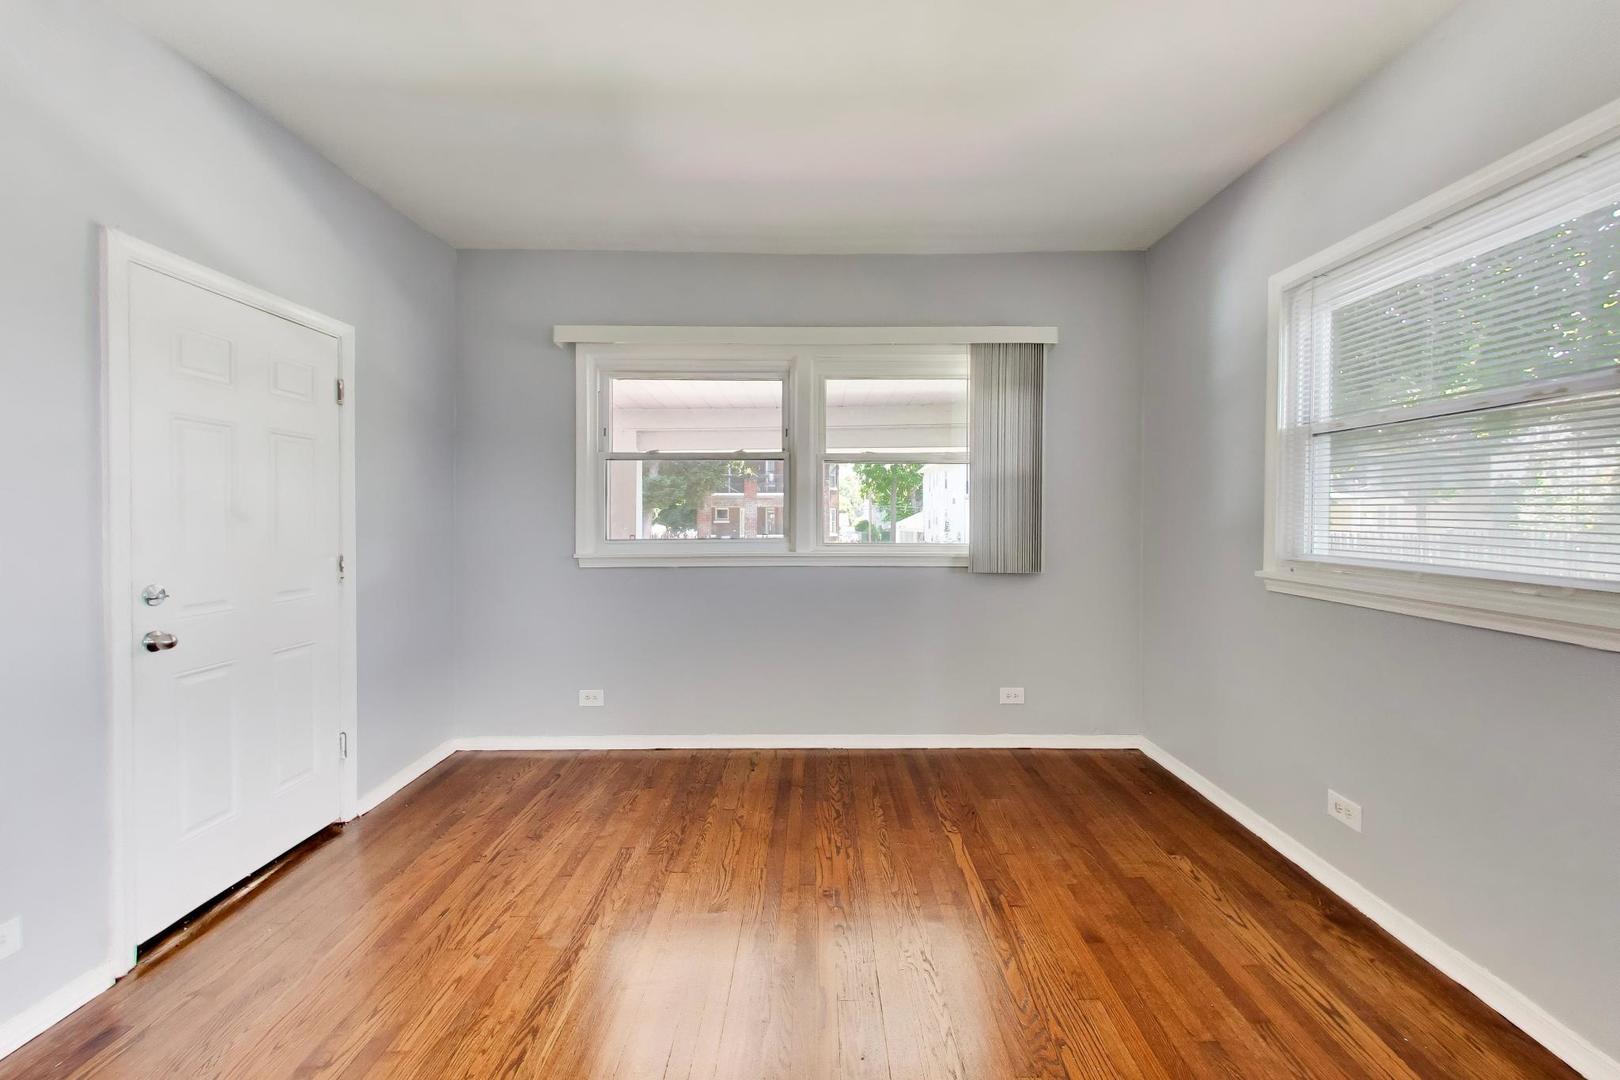
Vacant room with hardwood floors, gray walls, and windows on two walls.
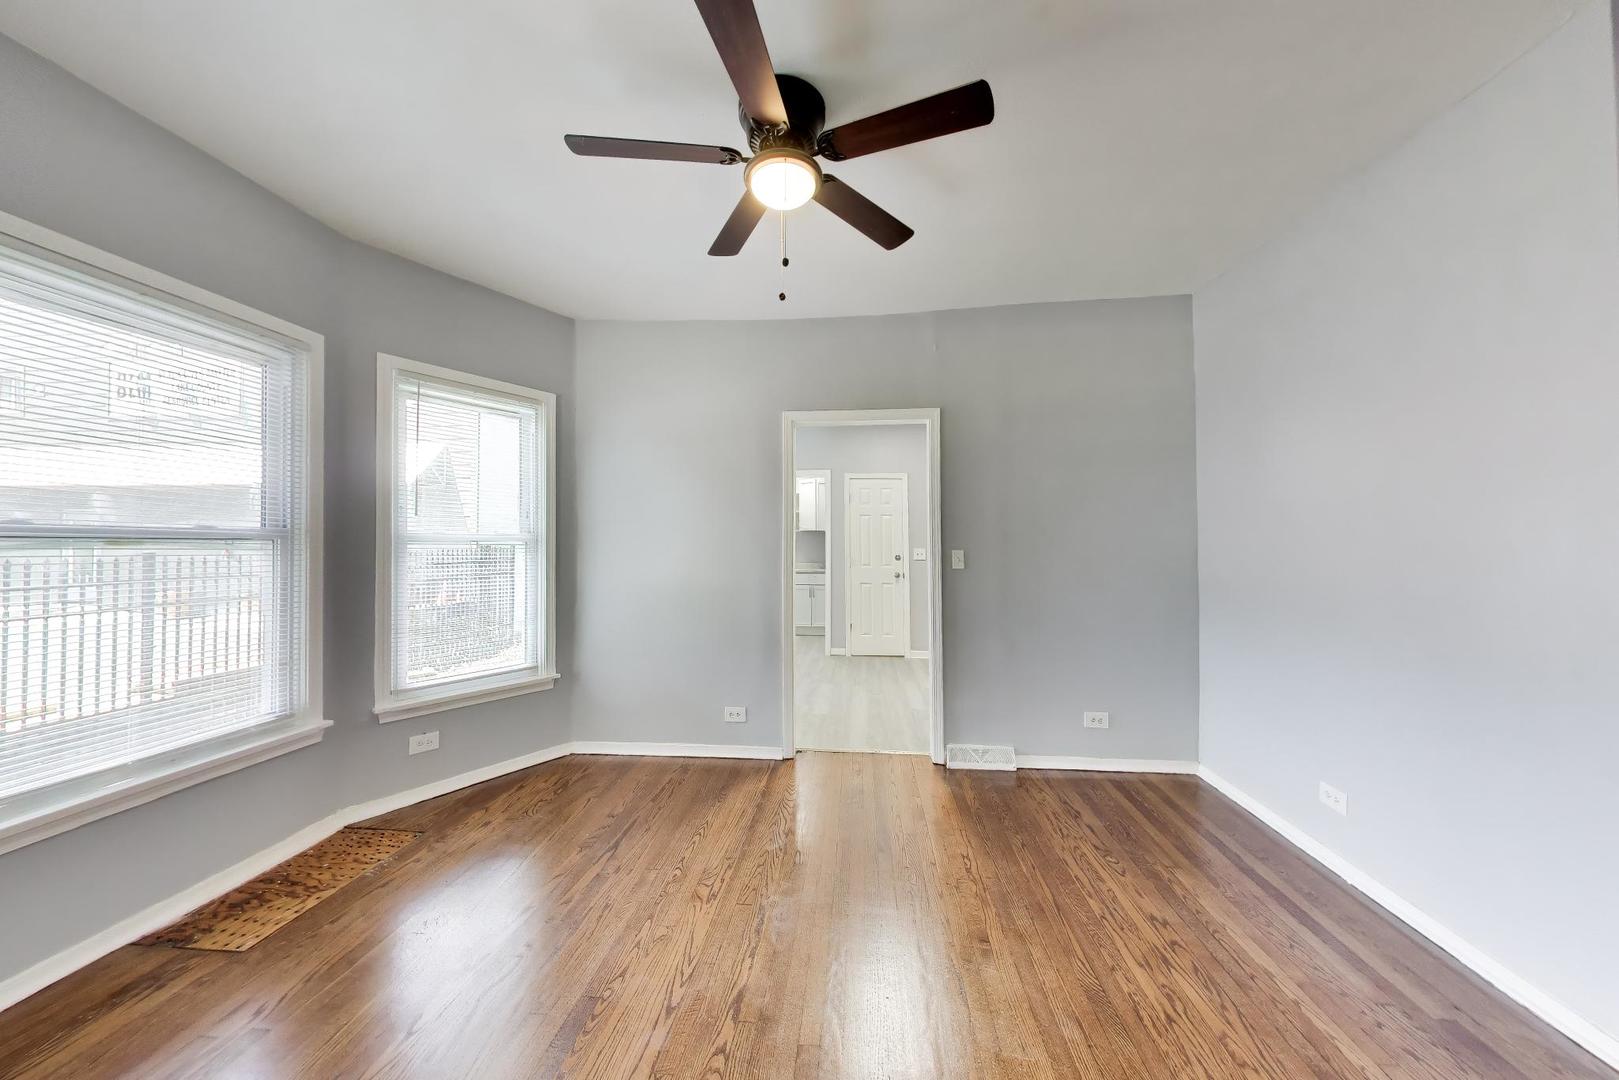
Empty room with hardwood floors, two windows, and a ceiling fan.
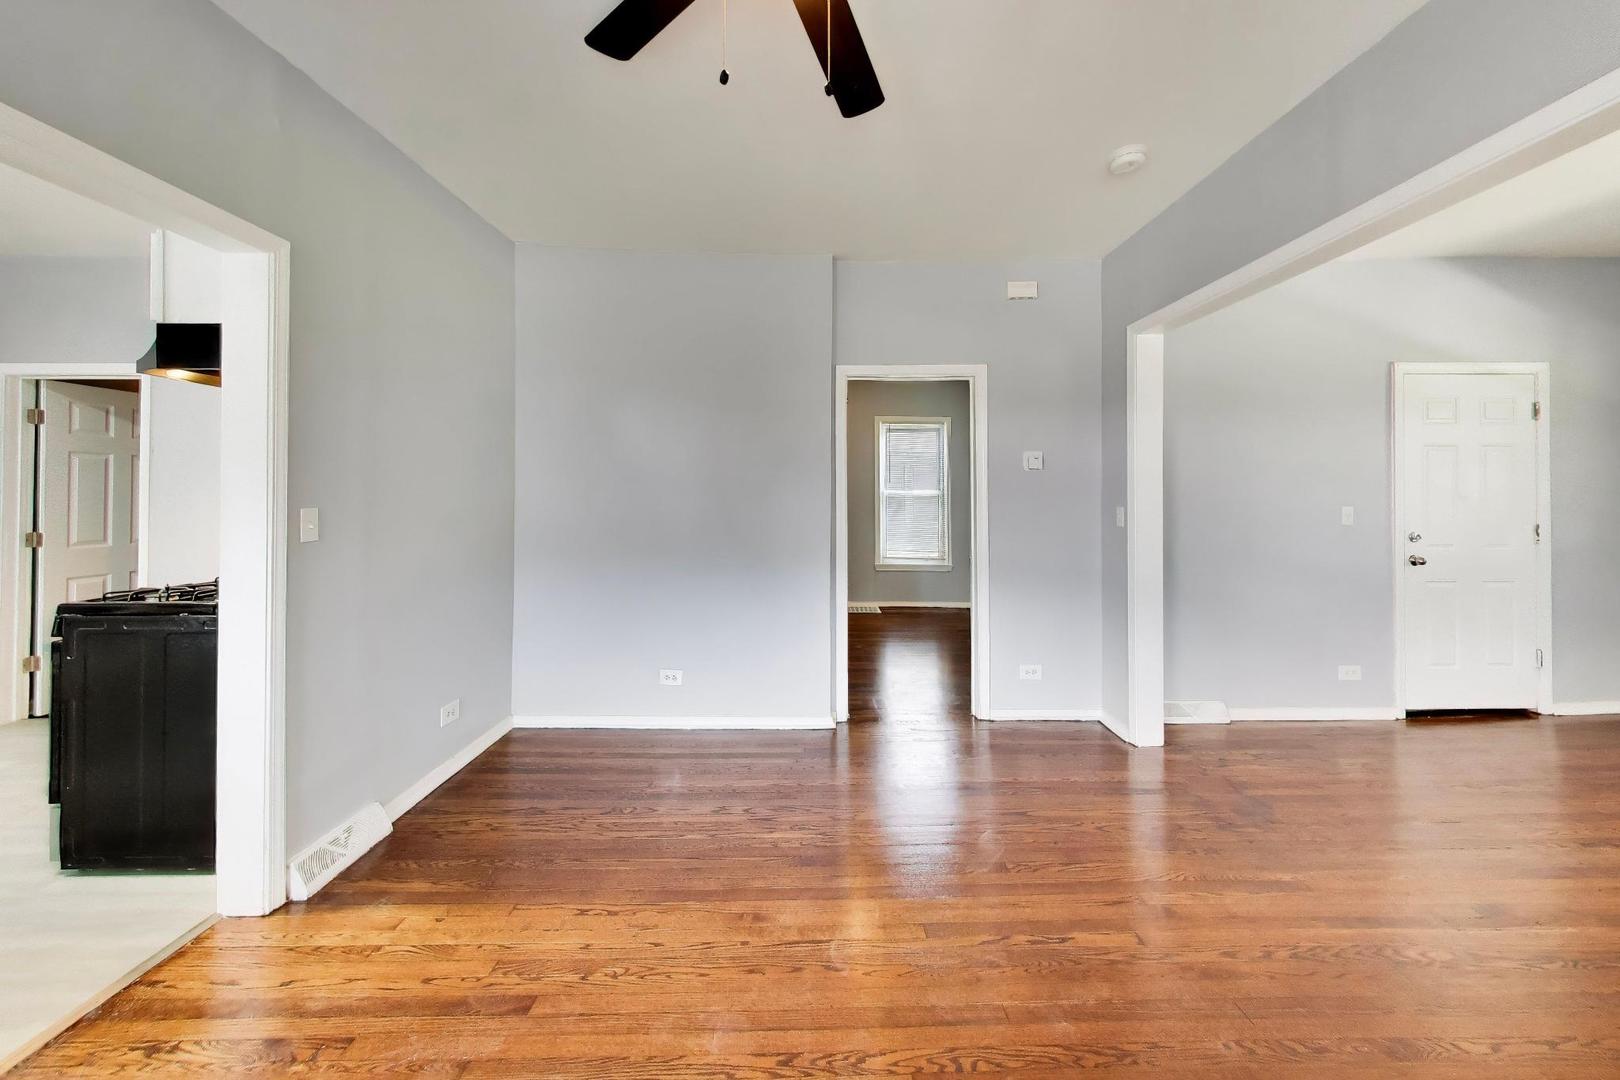
Vacant living room with hardwood floors, gray walls, and doorways to the kitchen and adjoining room.
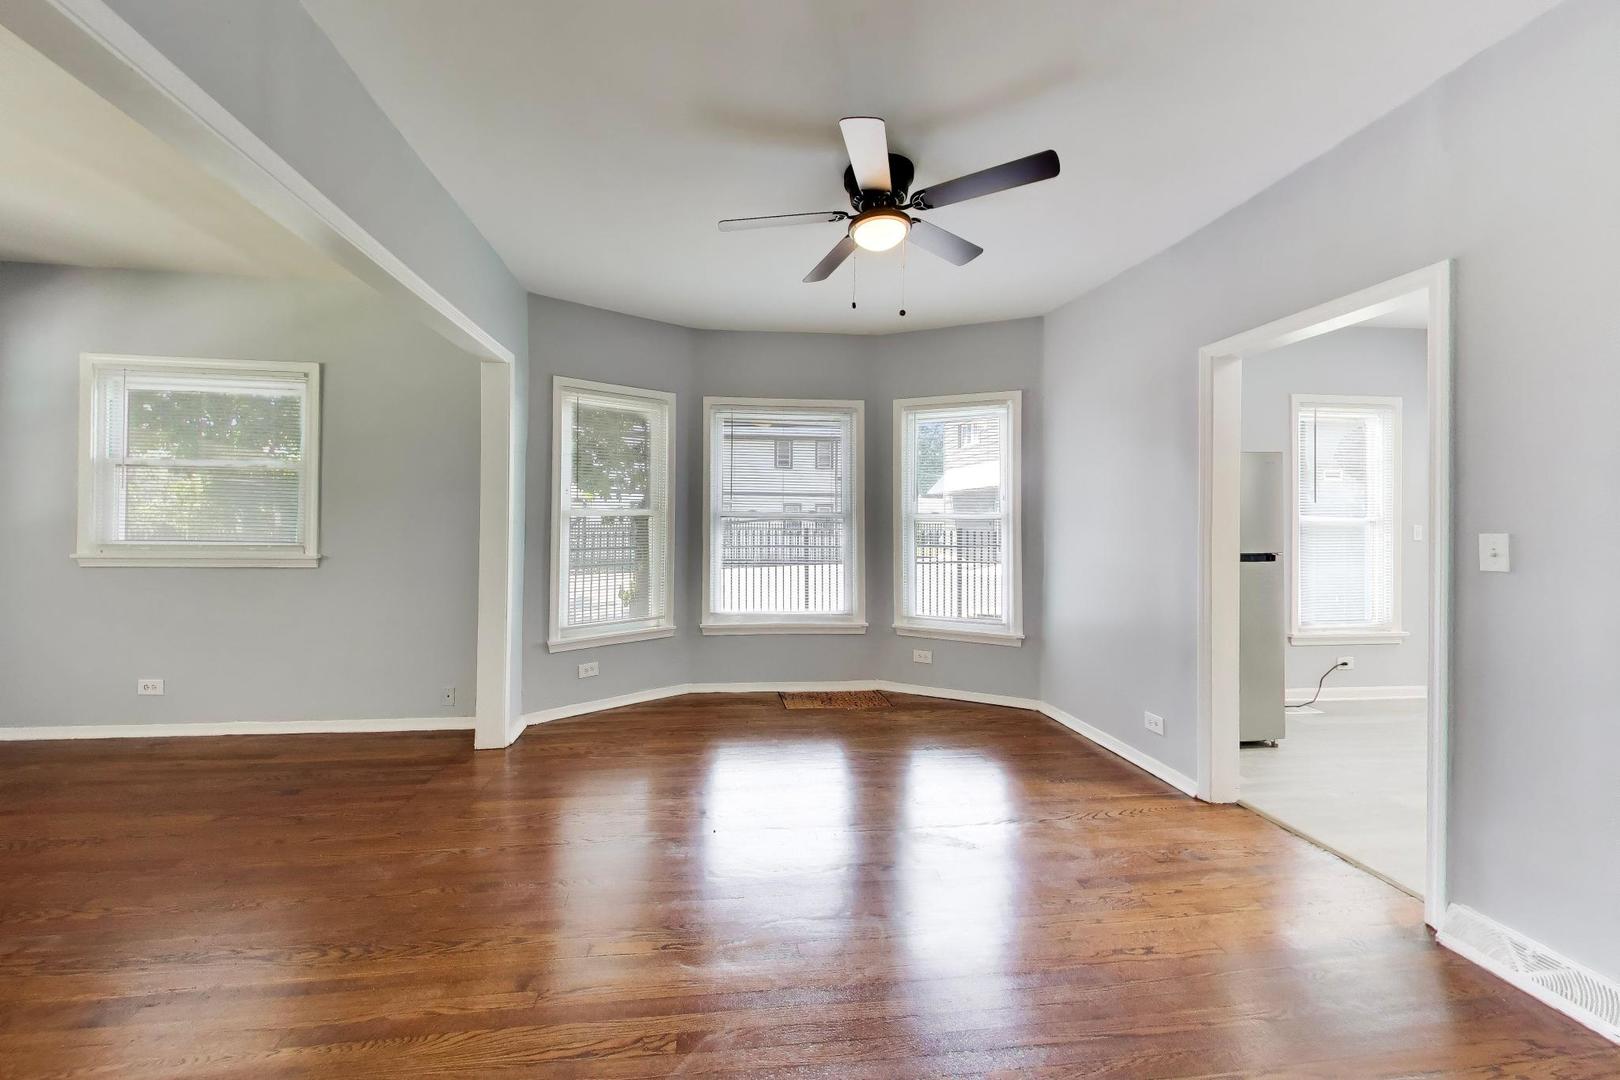
Unfurnished living room with hardwood floors, a ceiling fan, and three bay windows.
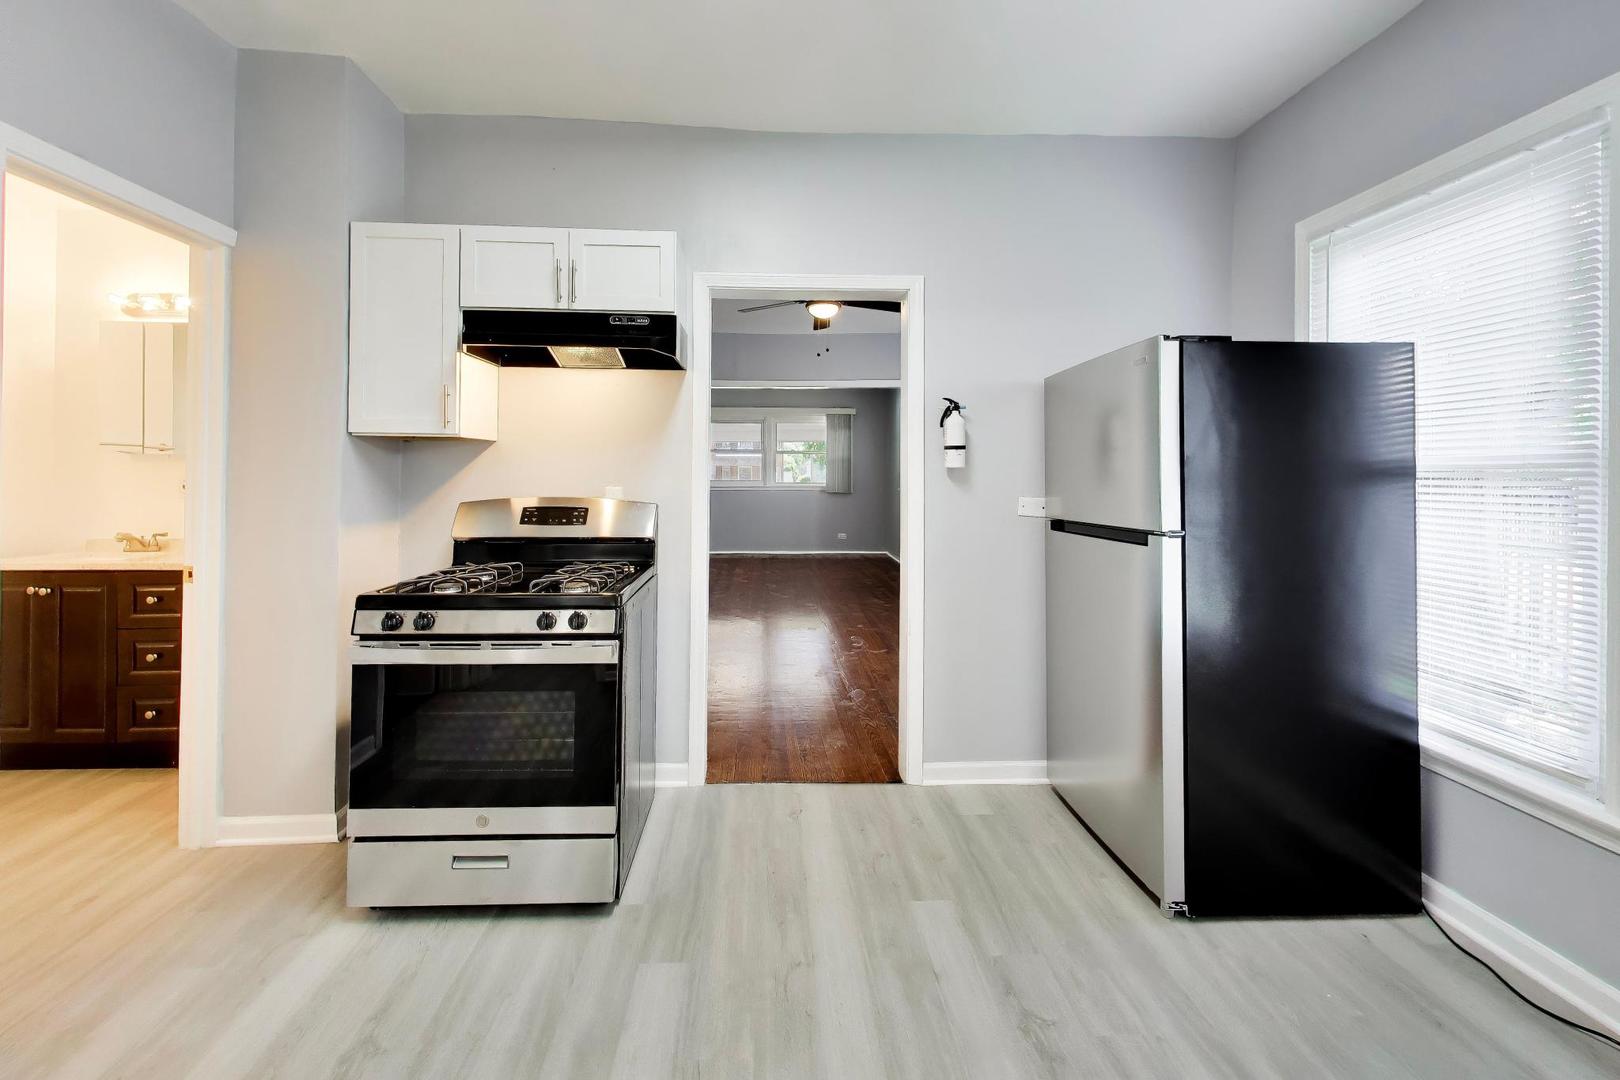
Kitchen with white cabinets, stainless steel appliances, and light plank flooring.
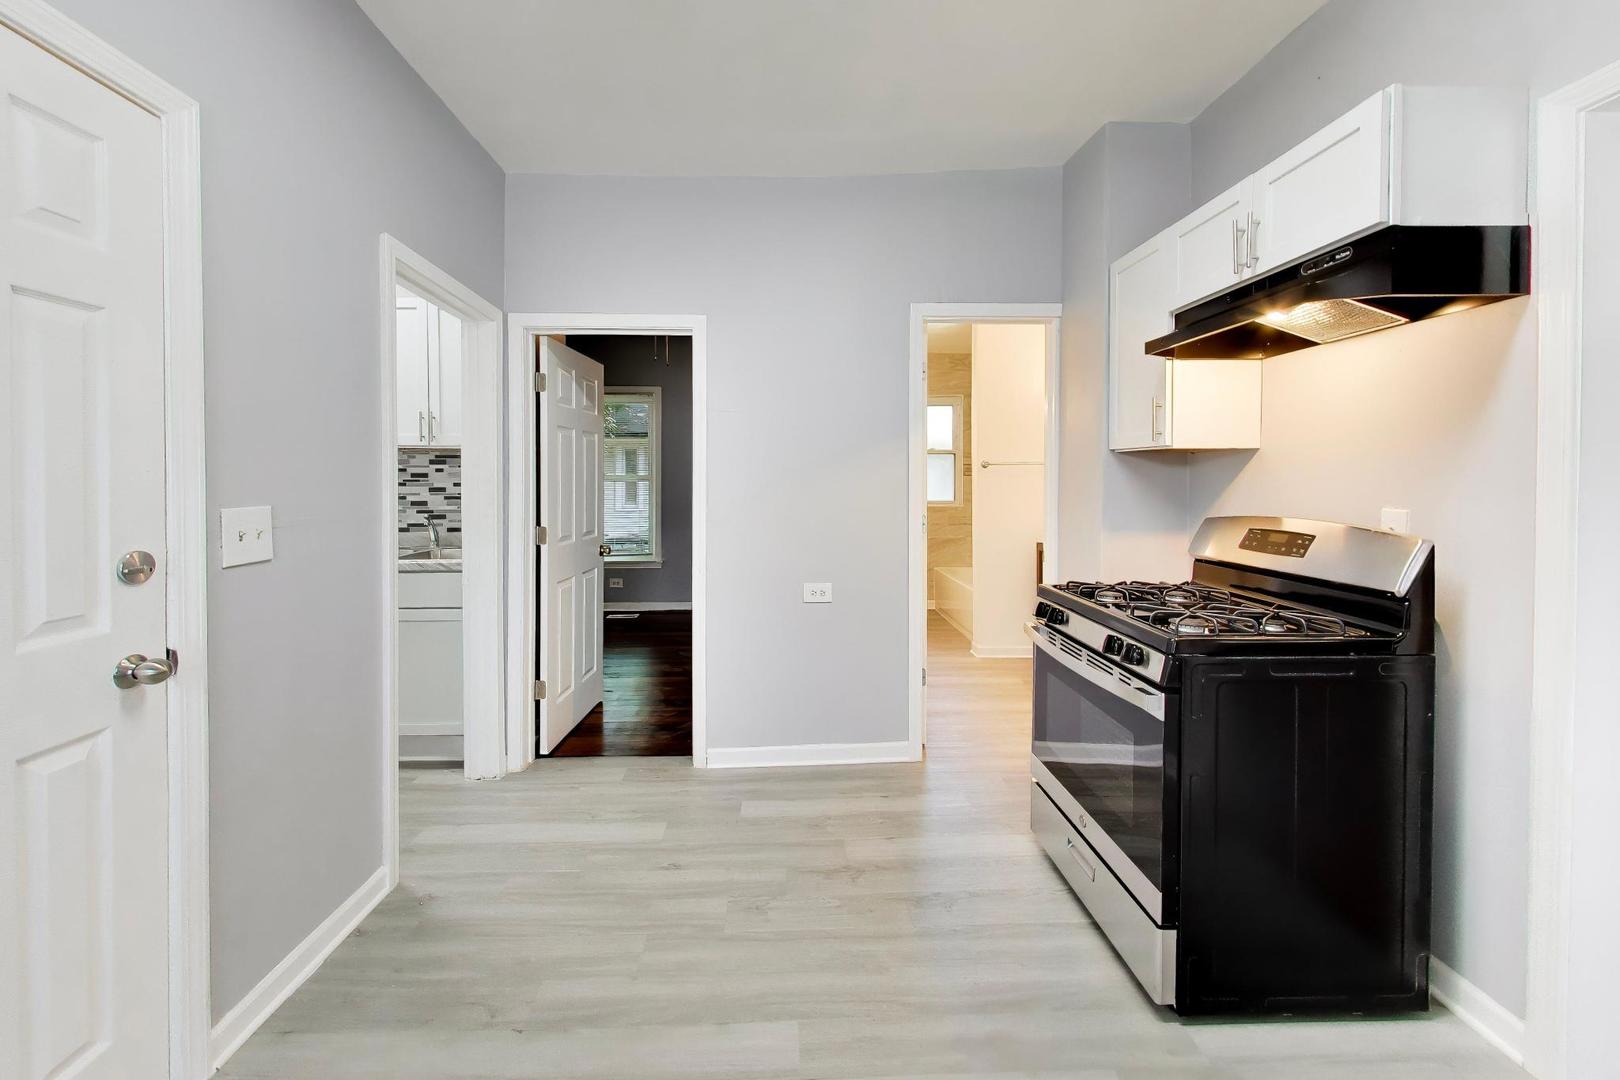
Kitchen with white cabinets, light plank flooring, and a black gas range.
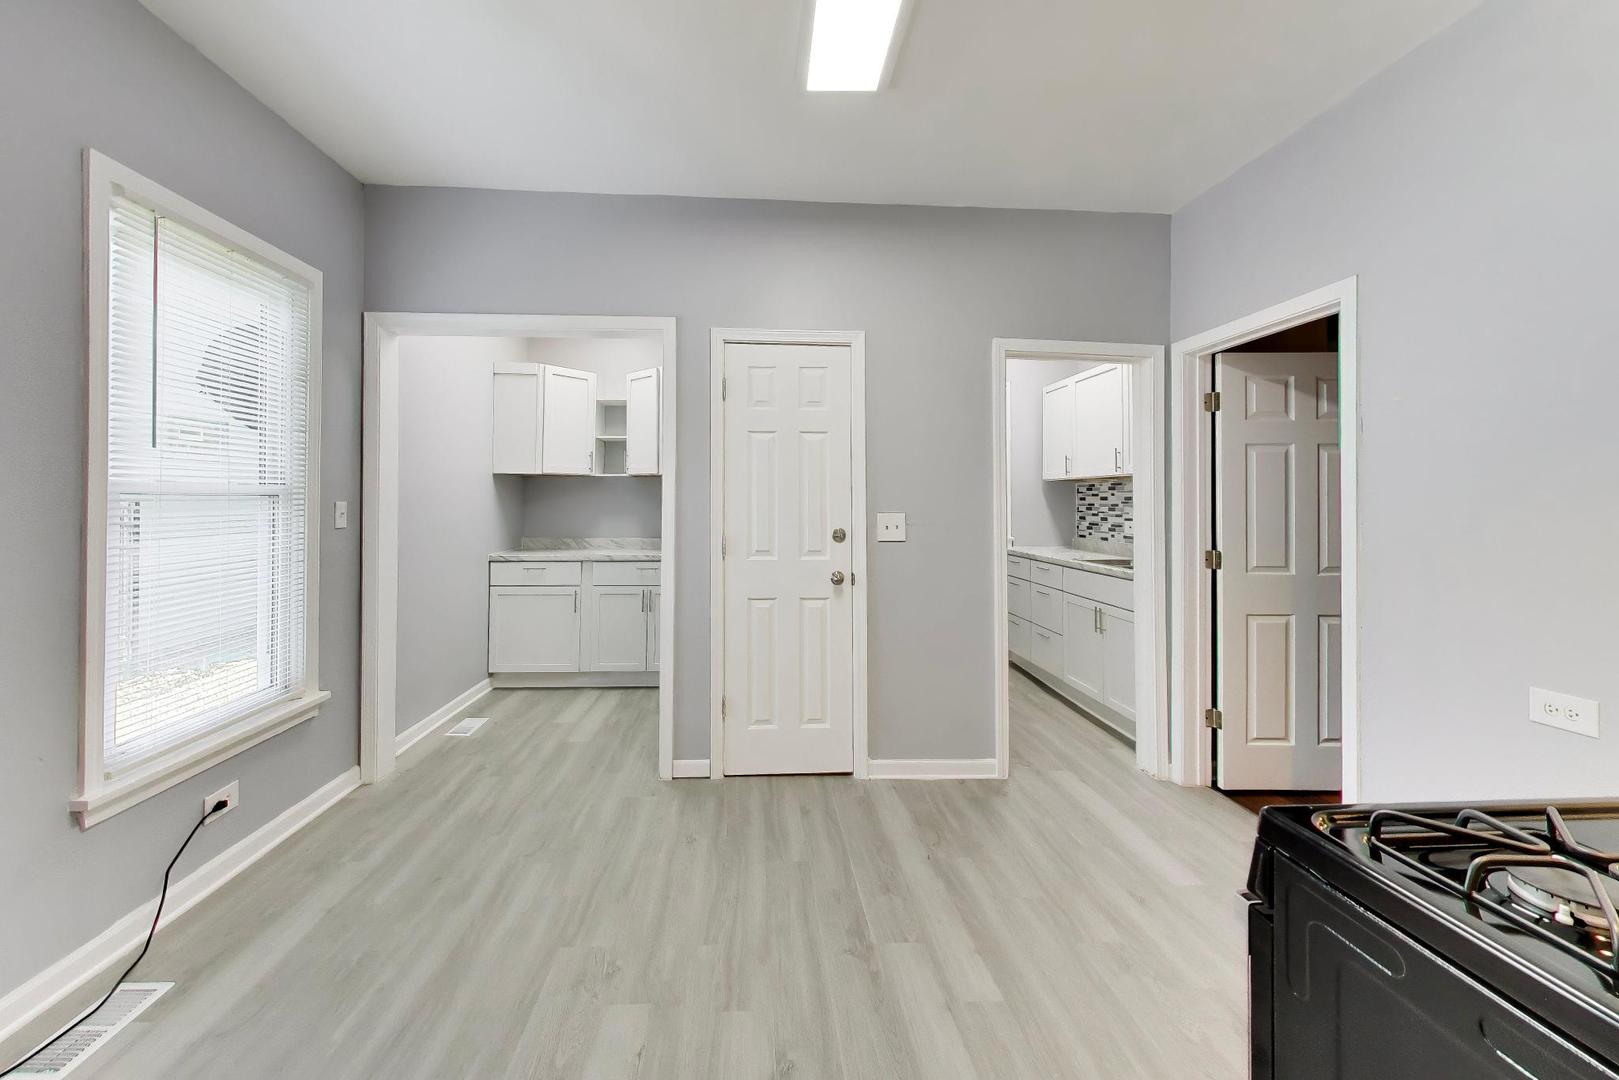
Kitchen with white cabinetry, gray walls, light flooring, and a black gas range.
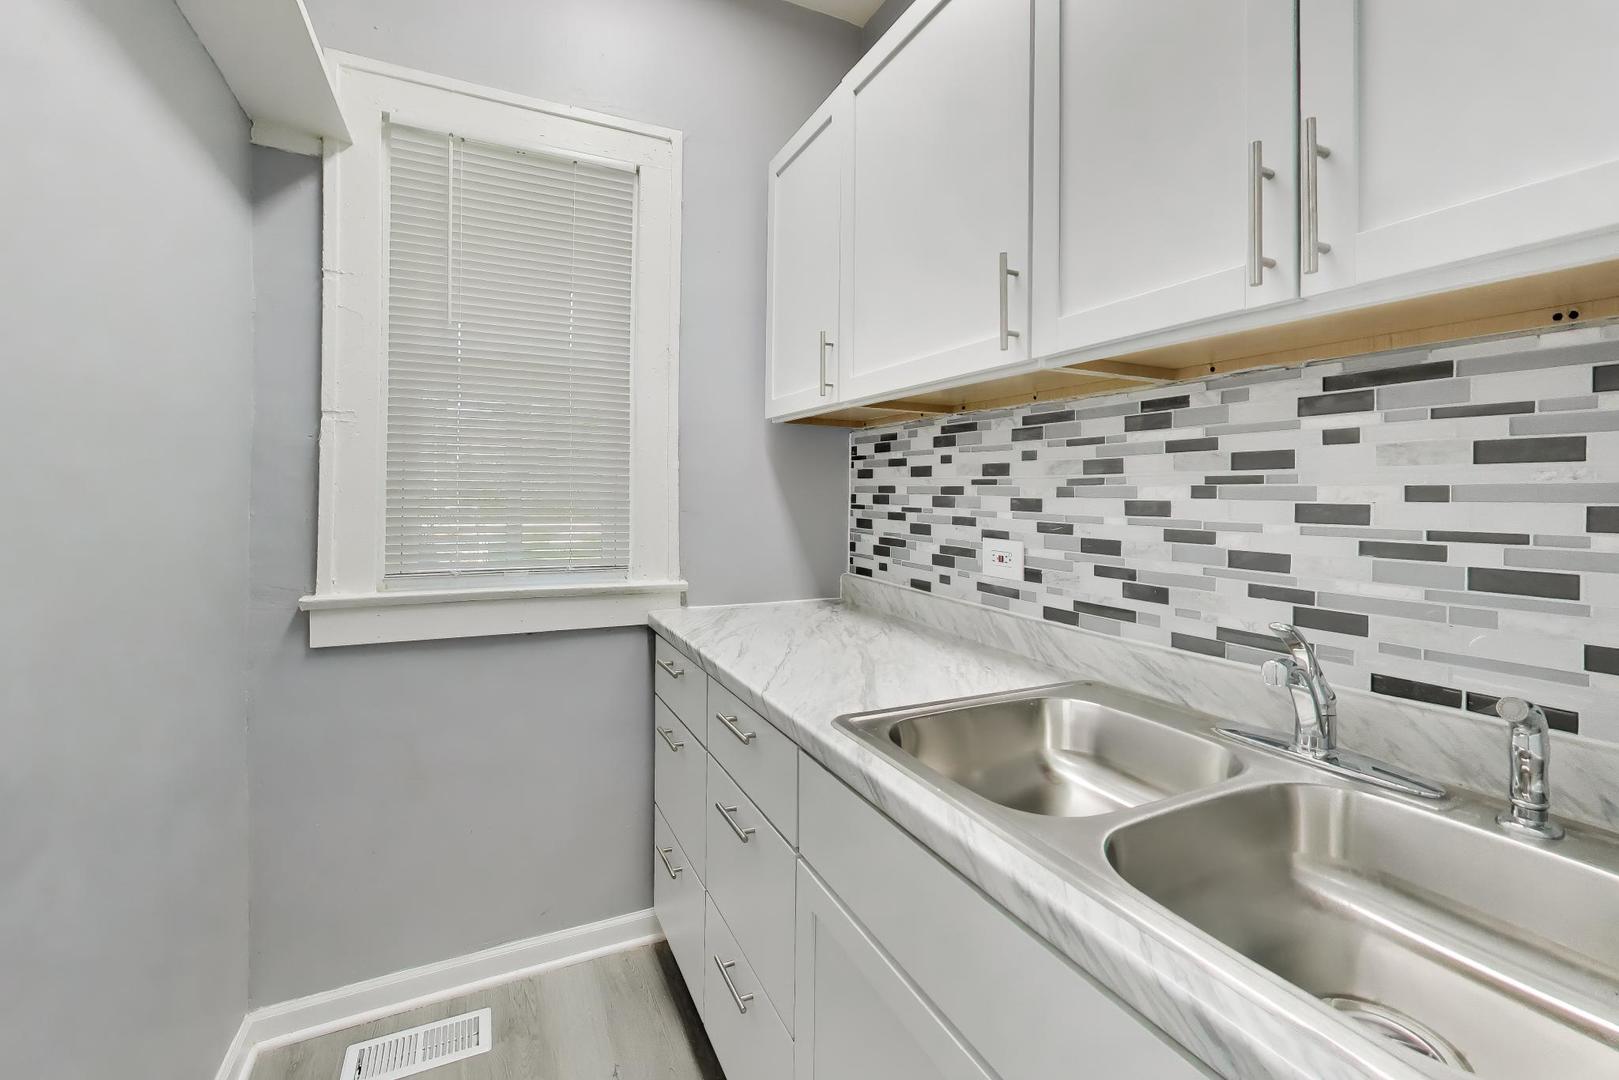
Kitchen with white cabinets, a double stainless-steel sink, and a gray-and-white mosaic backsplash.
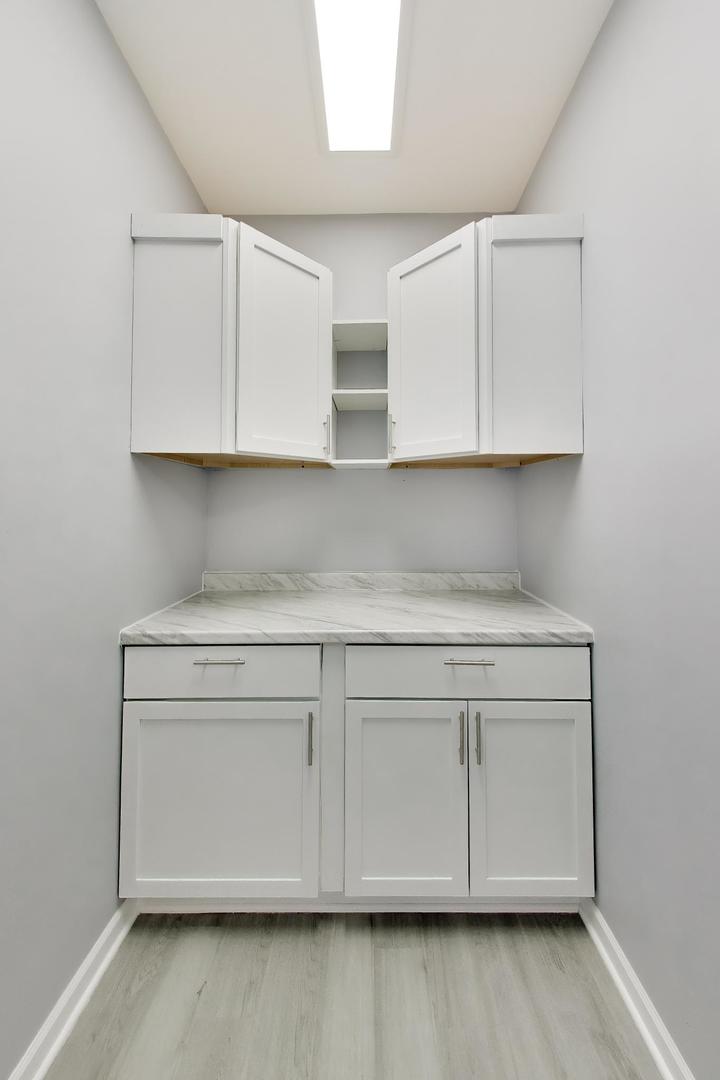
Built-in white cabinets and drawers above gray plank flooring.
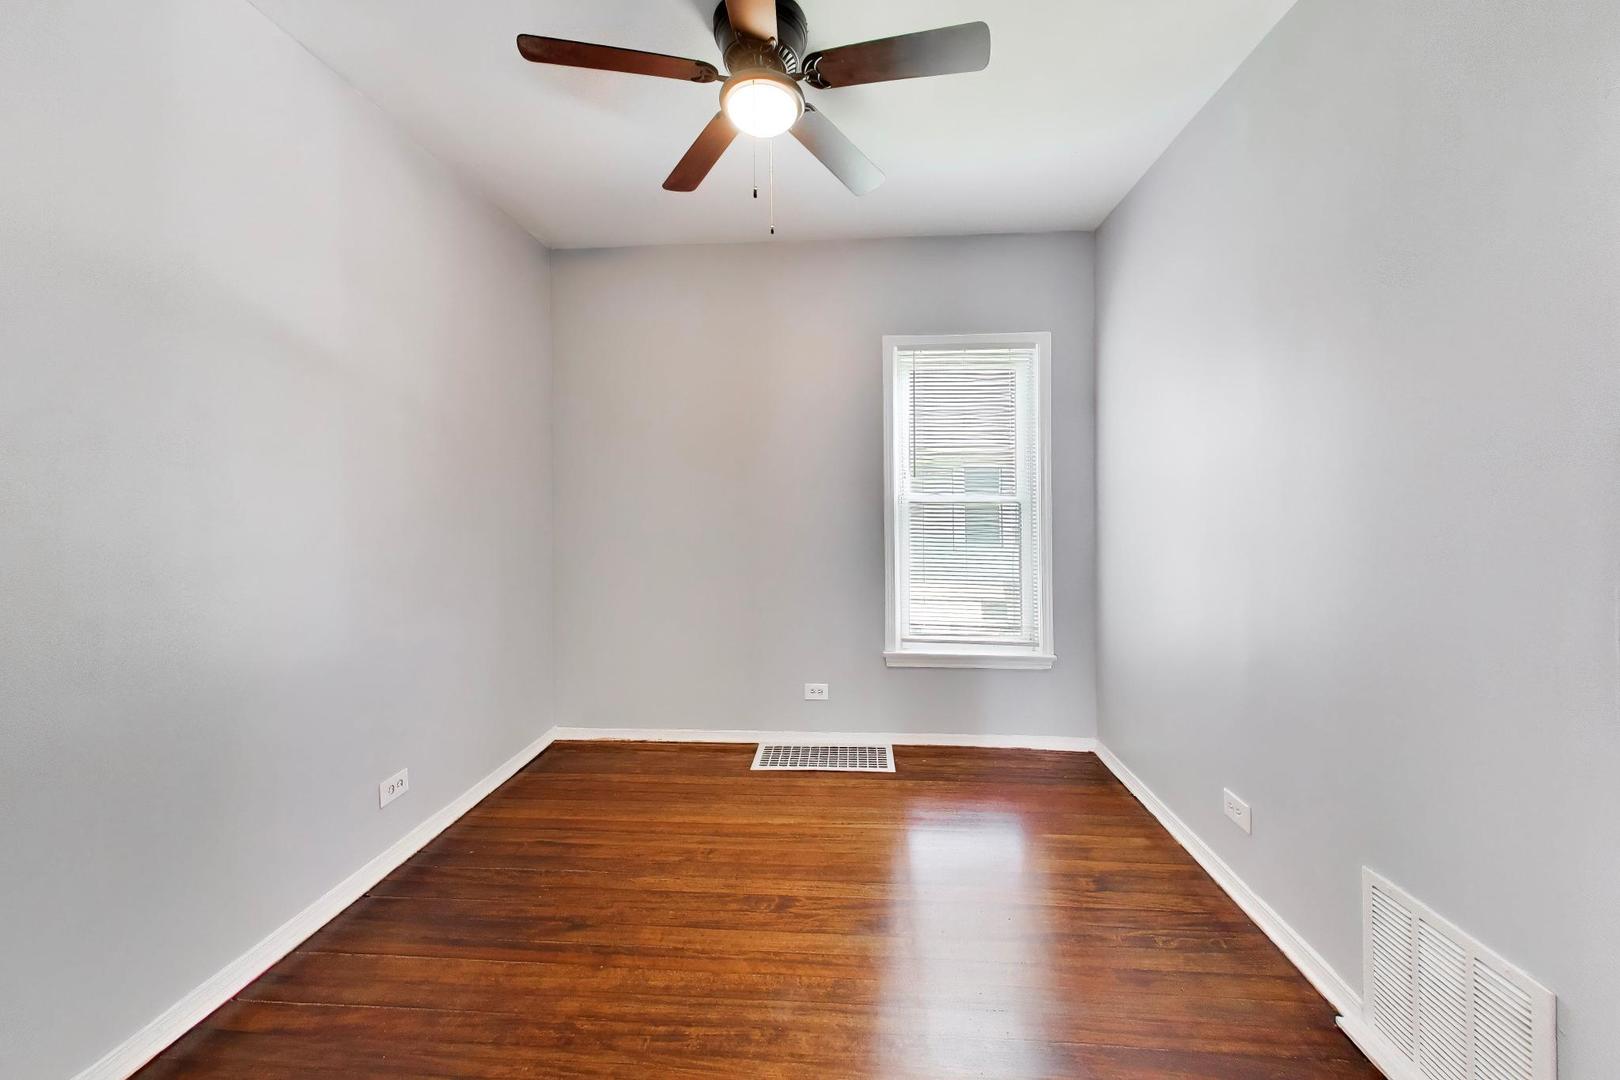
Empty room with hardwood floors, a window with blinds, and a ceiling fan.
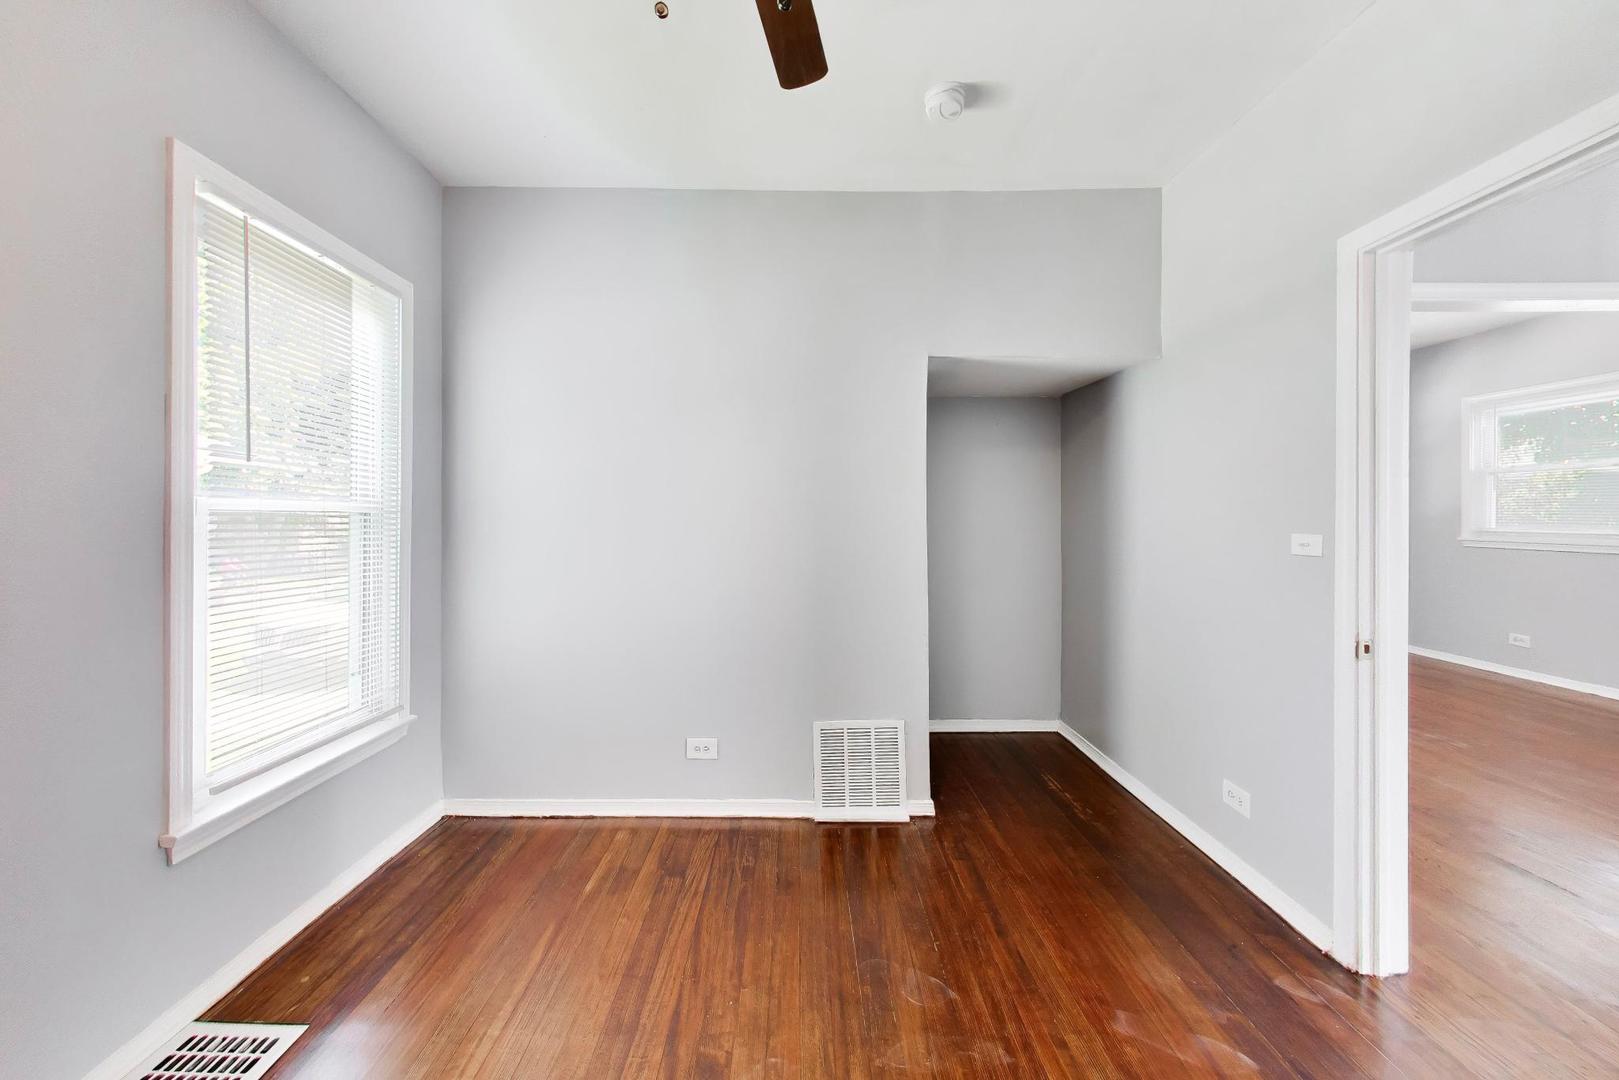
Unfurnished room with hardwood floors, a window with blinds, and an opening to an adjoining room.
Empty room with dark hardwood floors and an open doorway to a bright, windowed room.
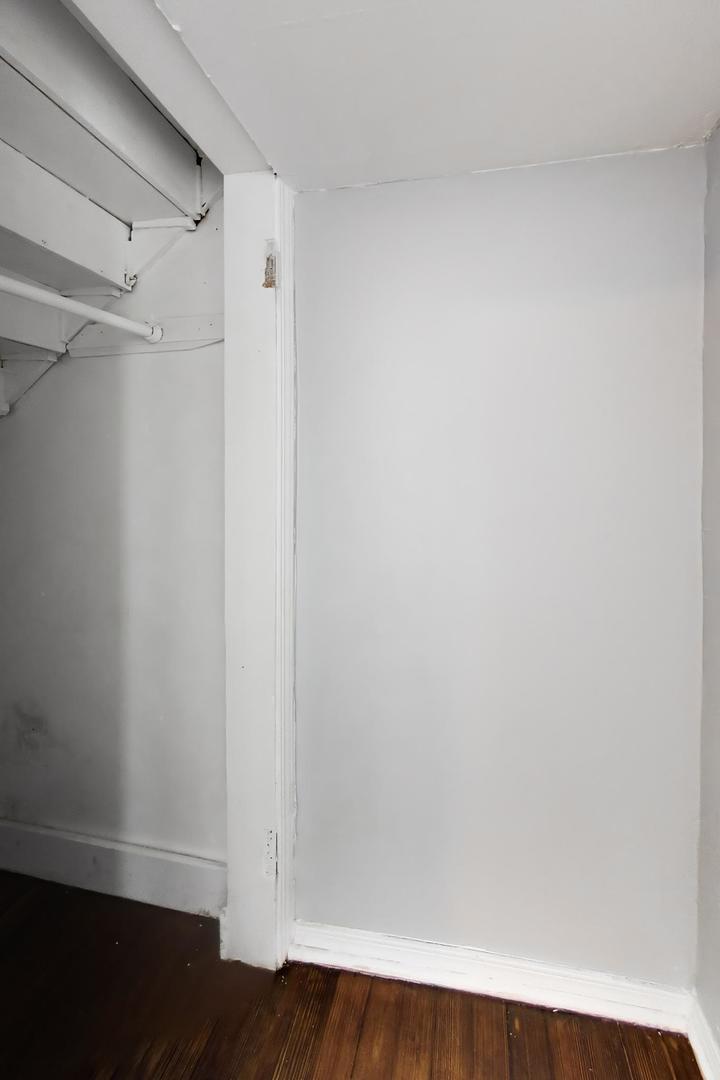
Empty storage closet with white shelving and dark hardwood flooring.
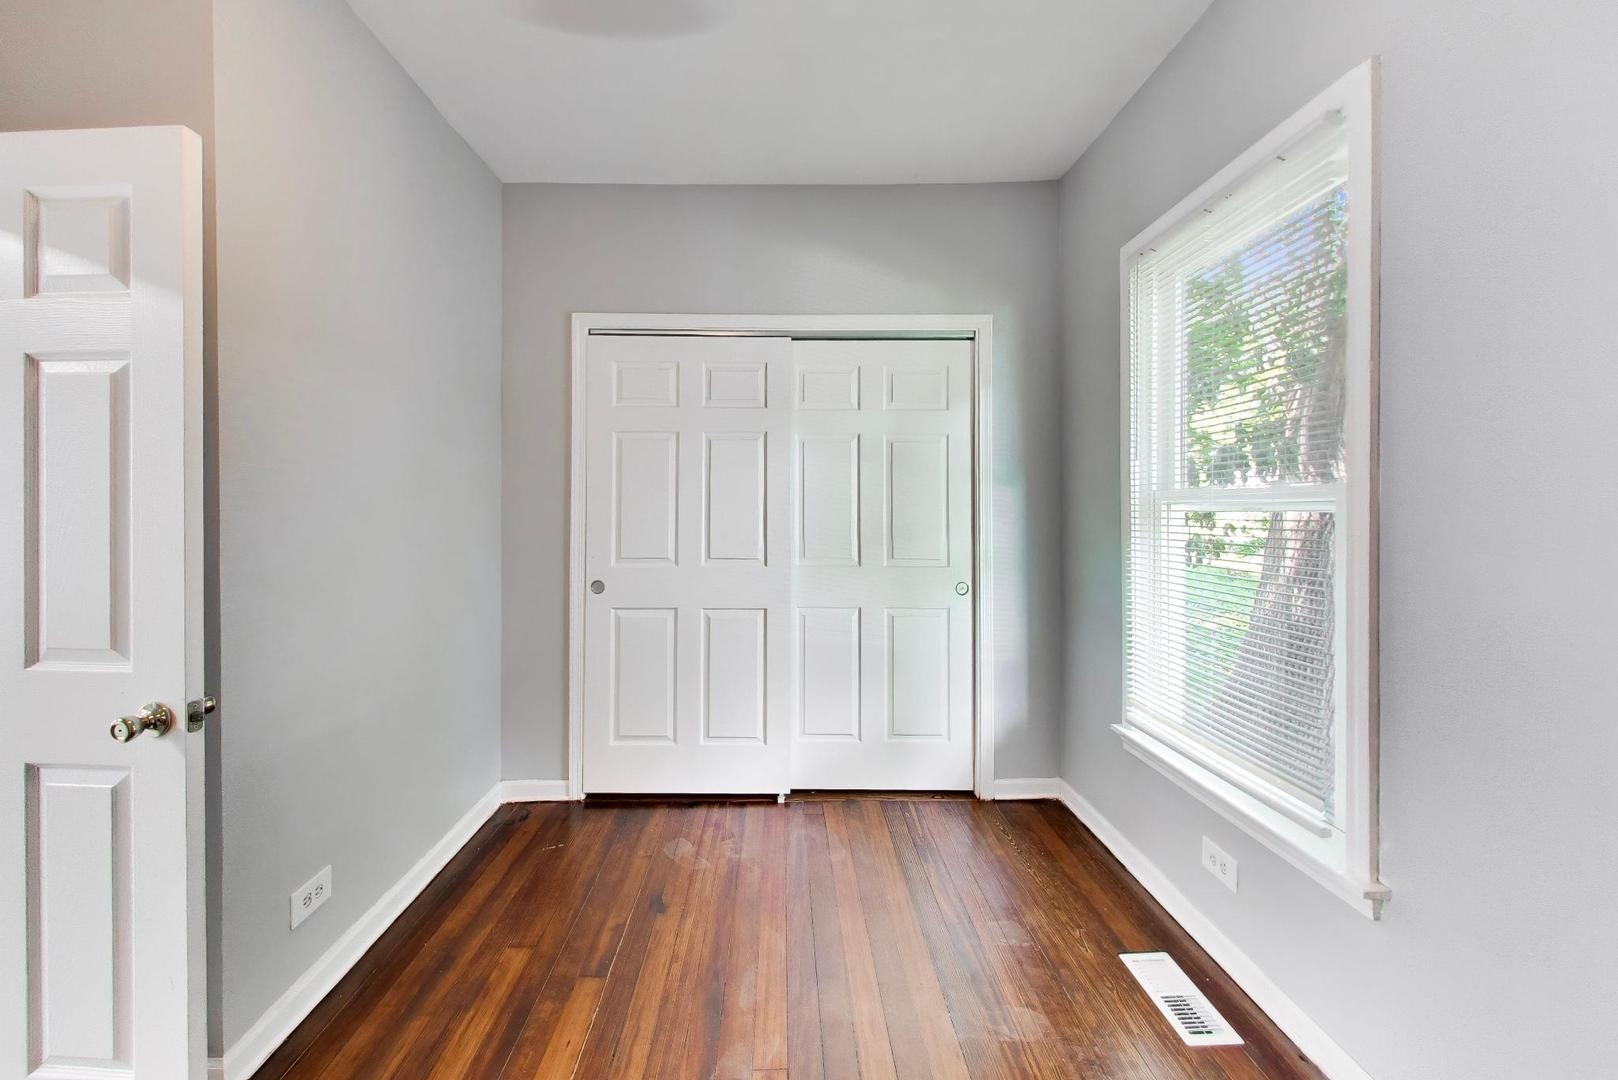
Empty bedroom with hardwood floors, sliding closet doors, and a large window.
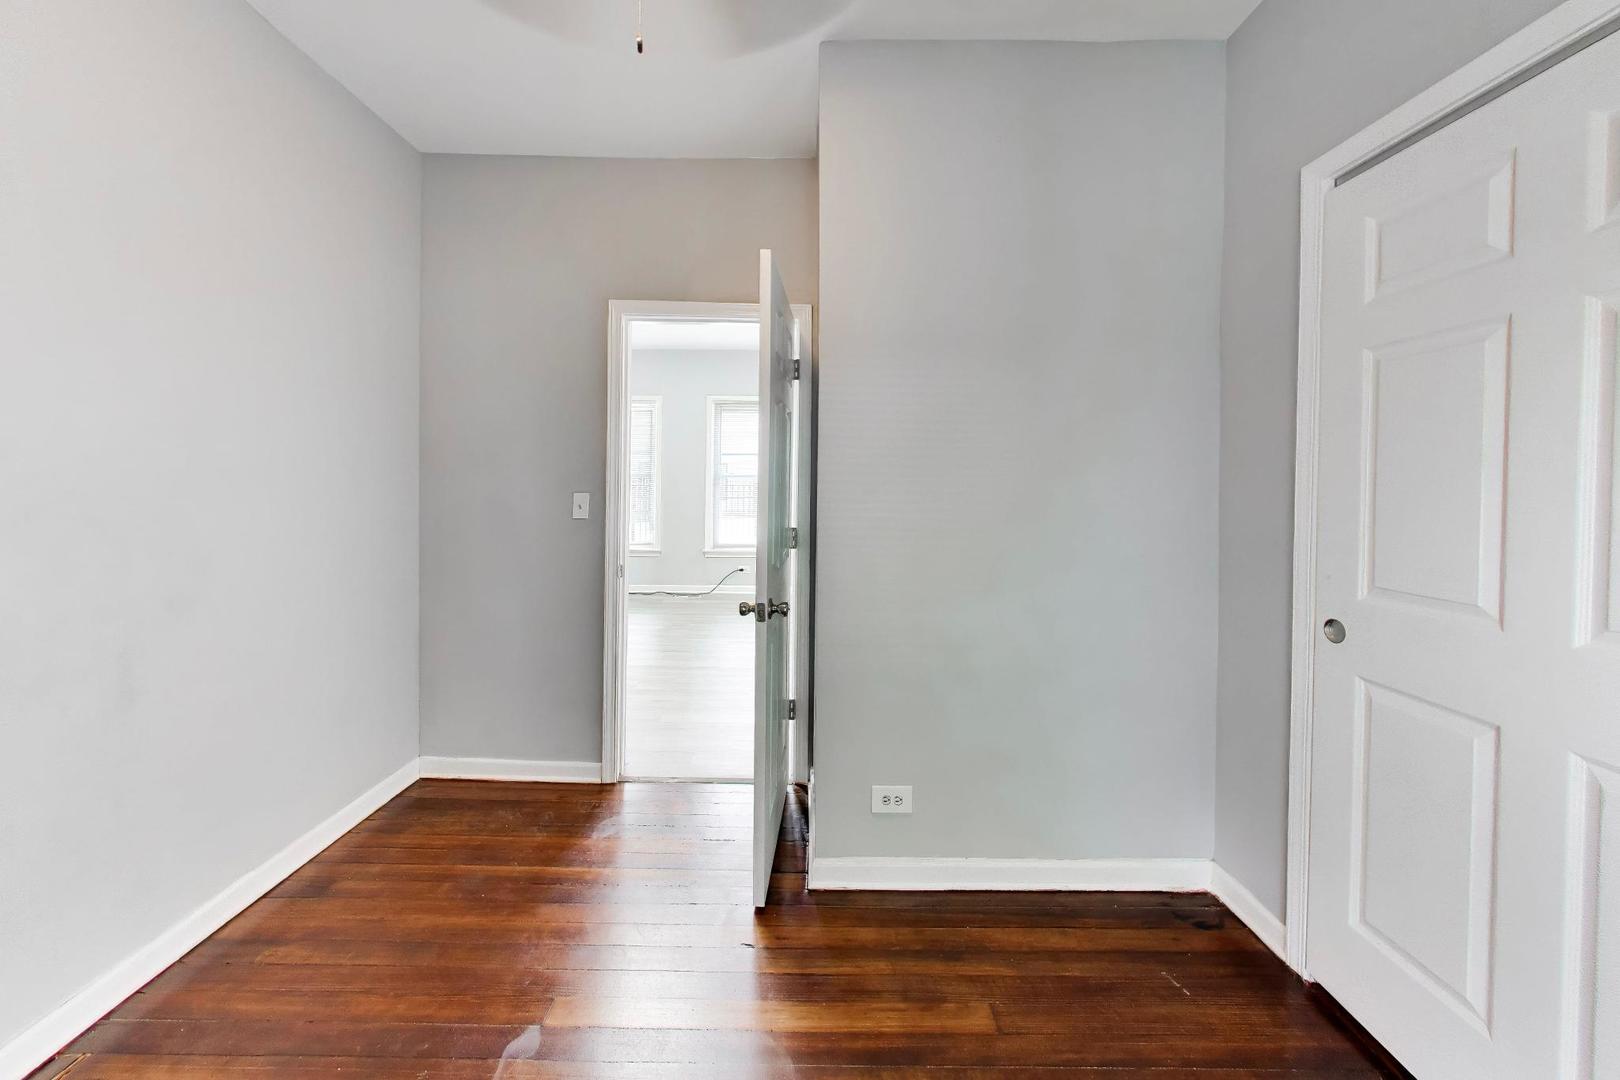
Empty room with dark hardwood floors, gray walls, and an open doorway.
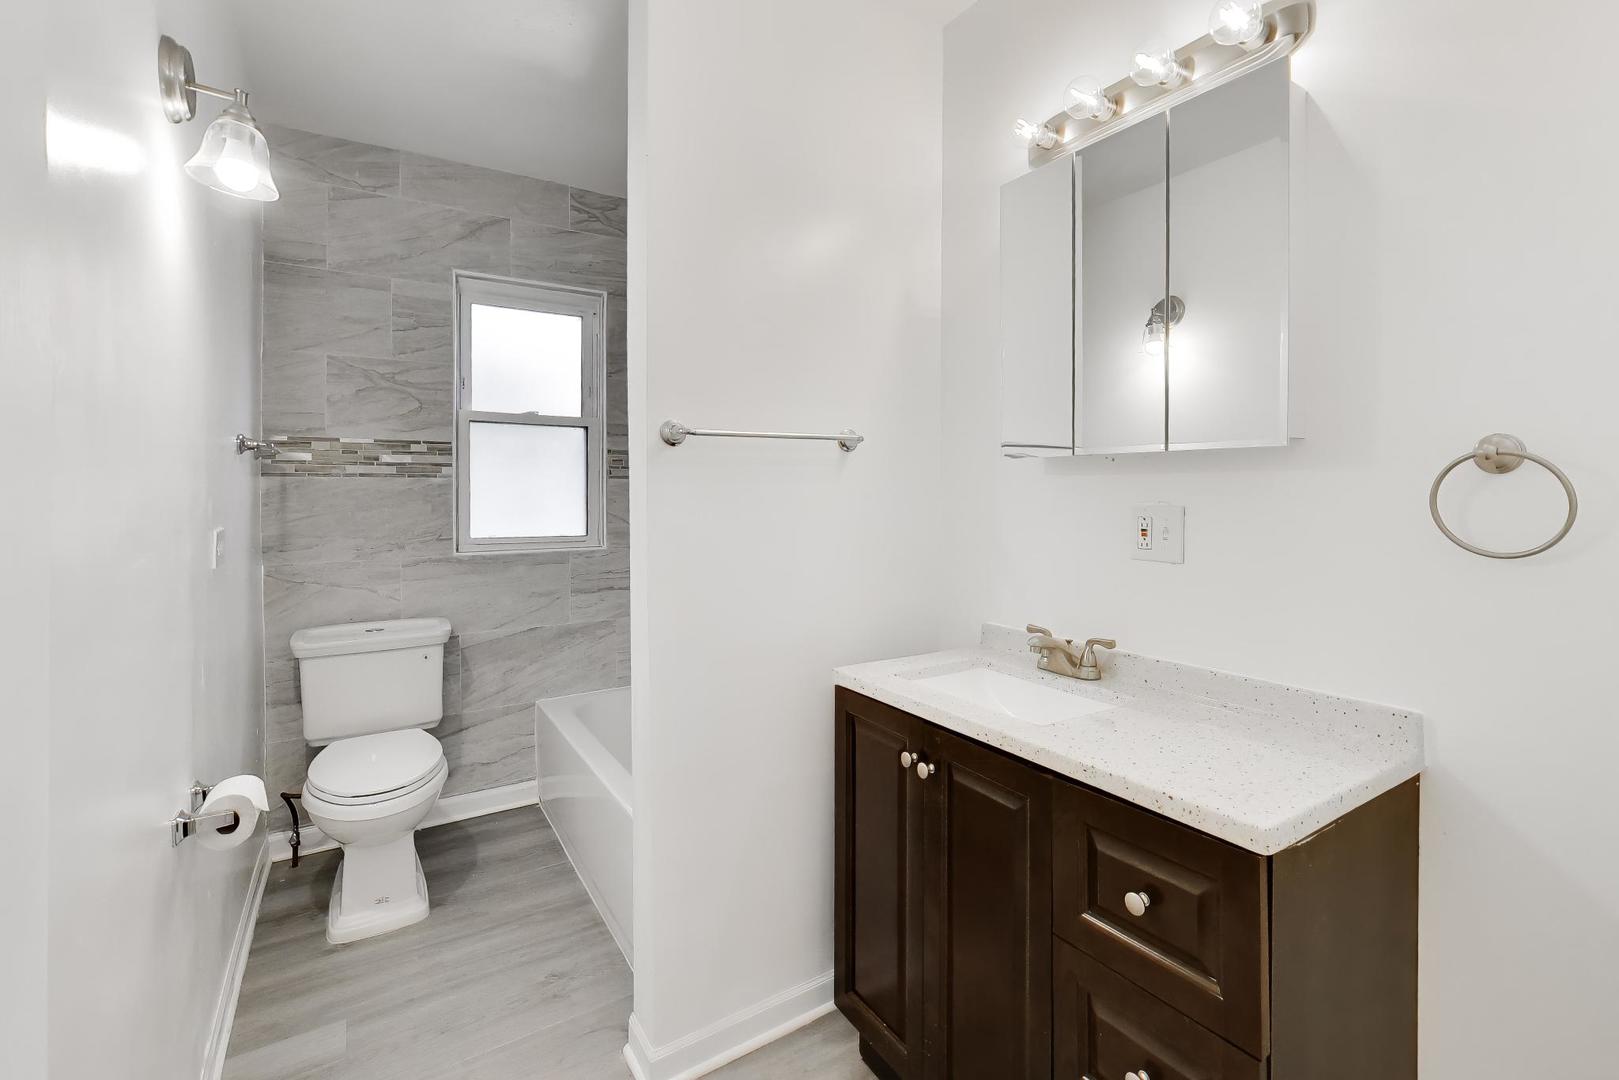
Bathroom with dark wood vanity and gray tiled tub-and-toilet alcove.
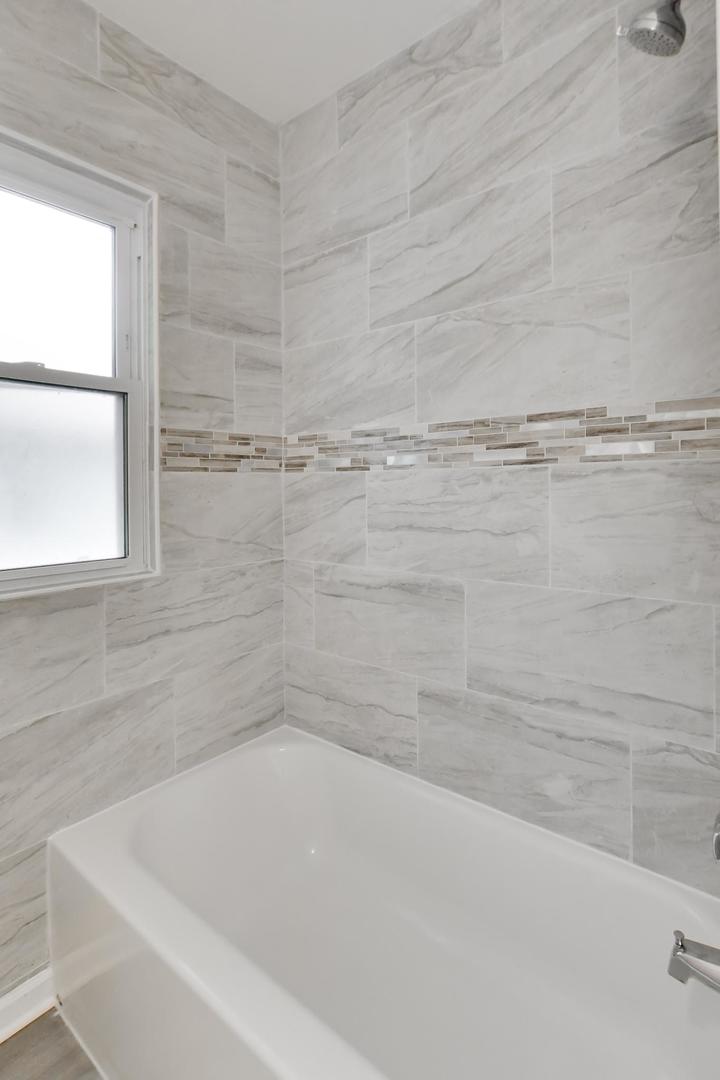
Bathroom with a white bathtub, marble-look tile walls, mosaic accent band, and window.
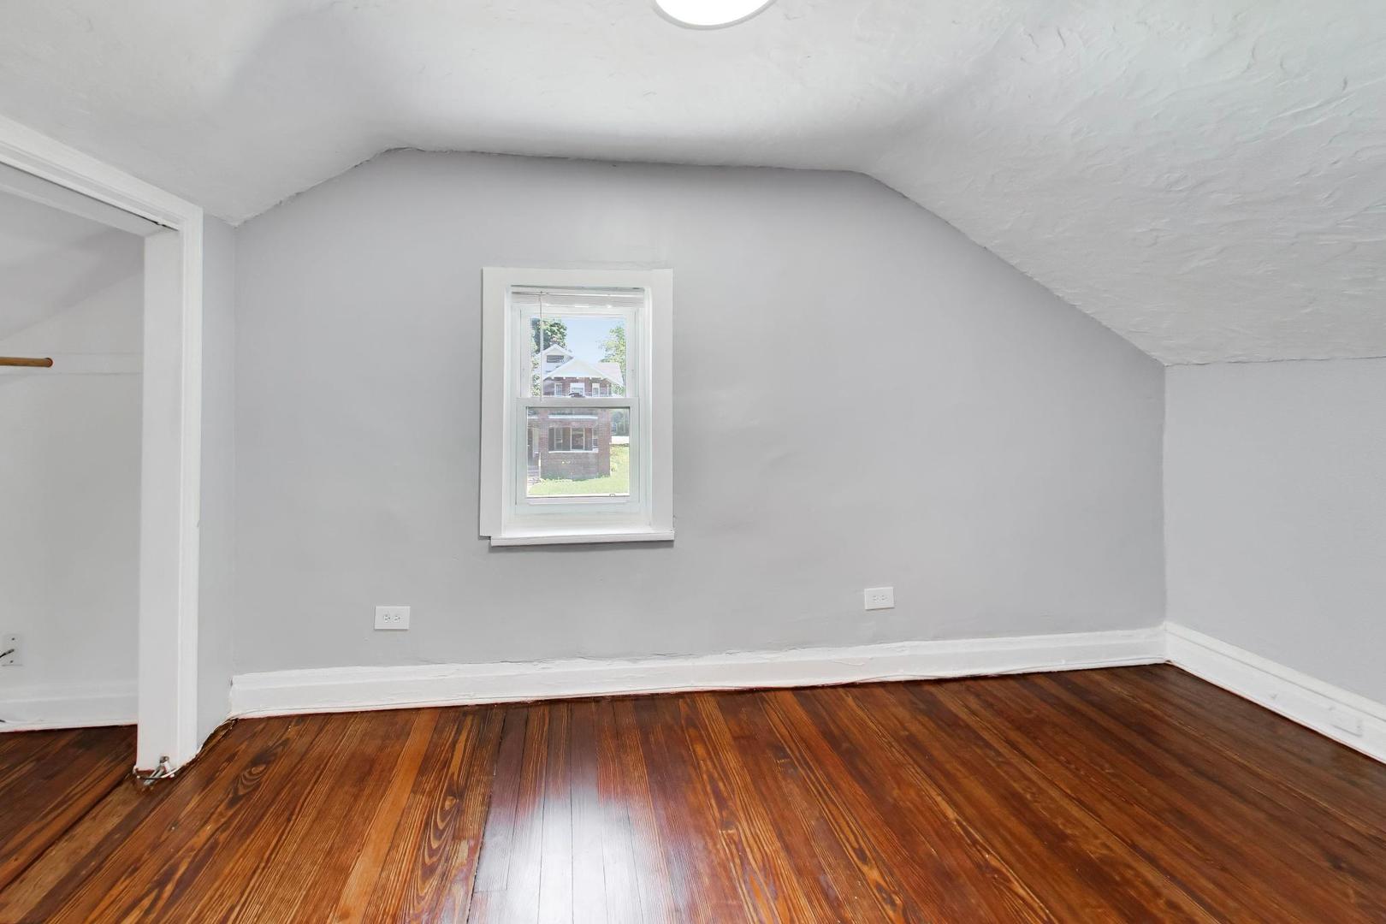
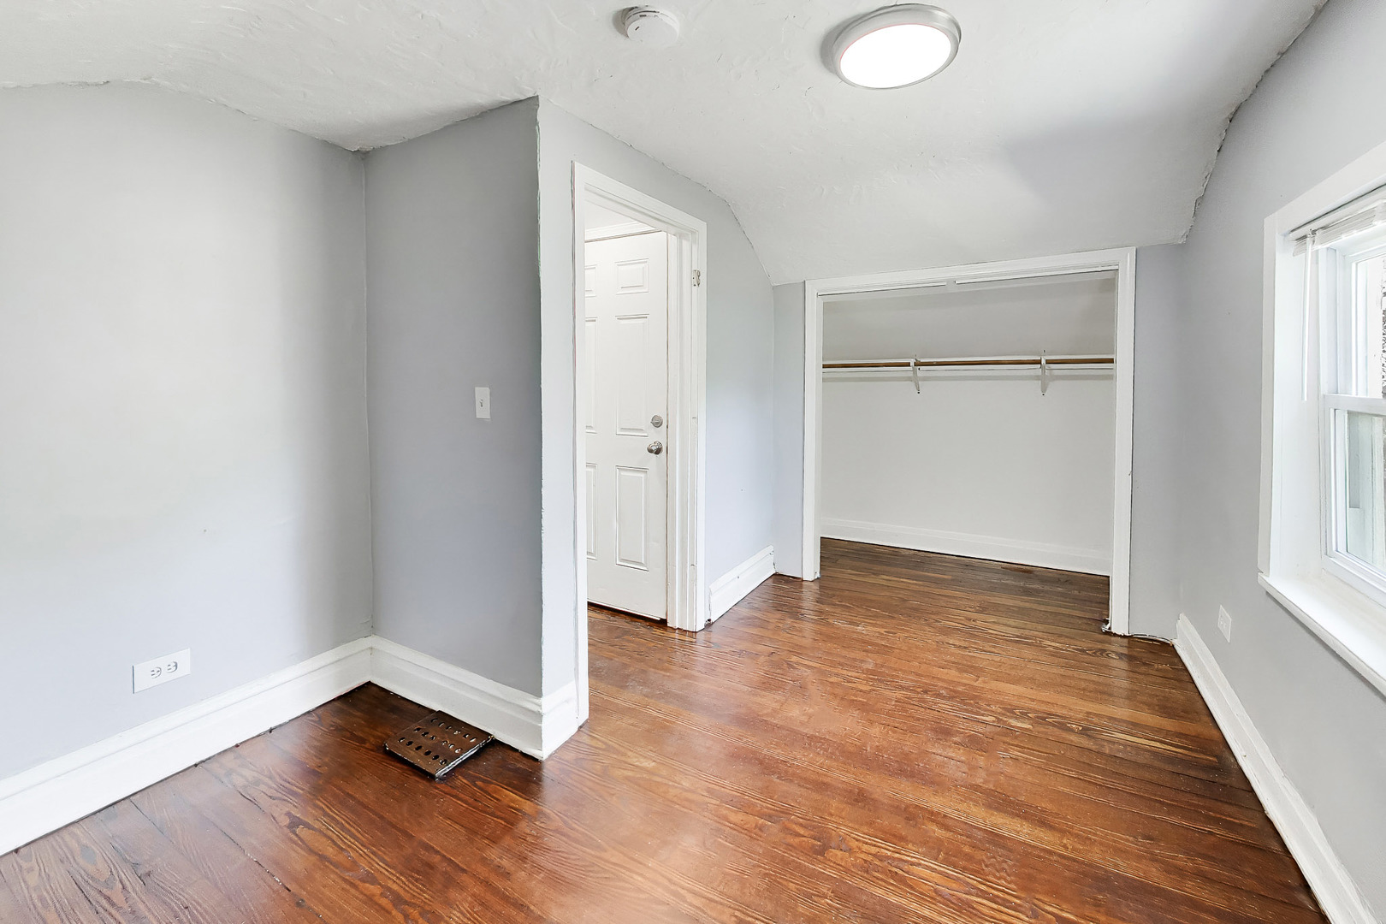
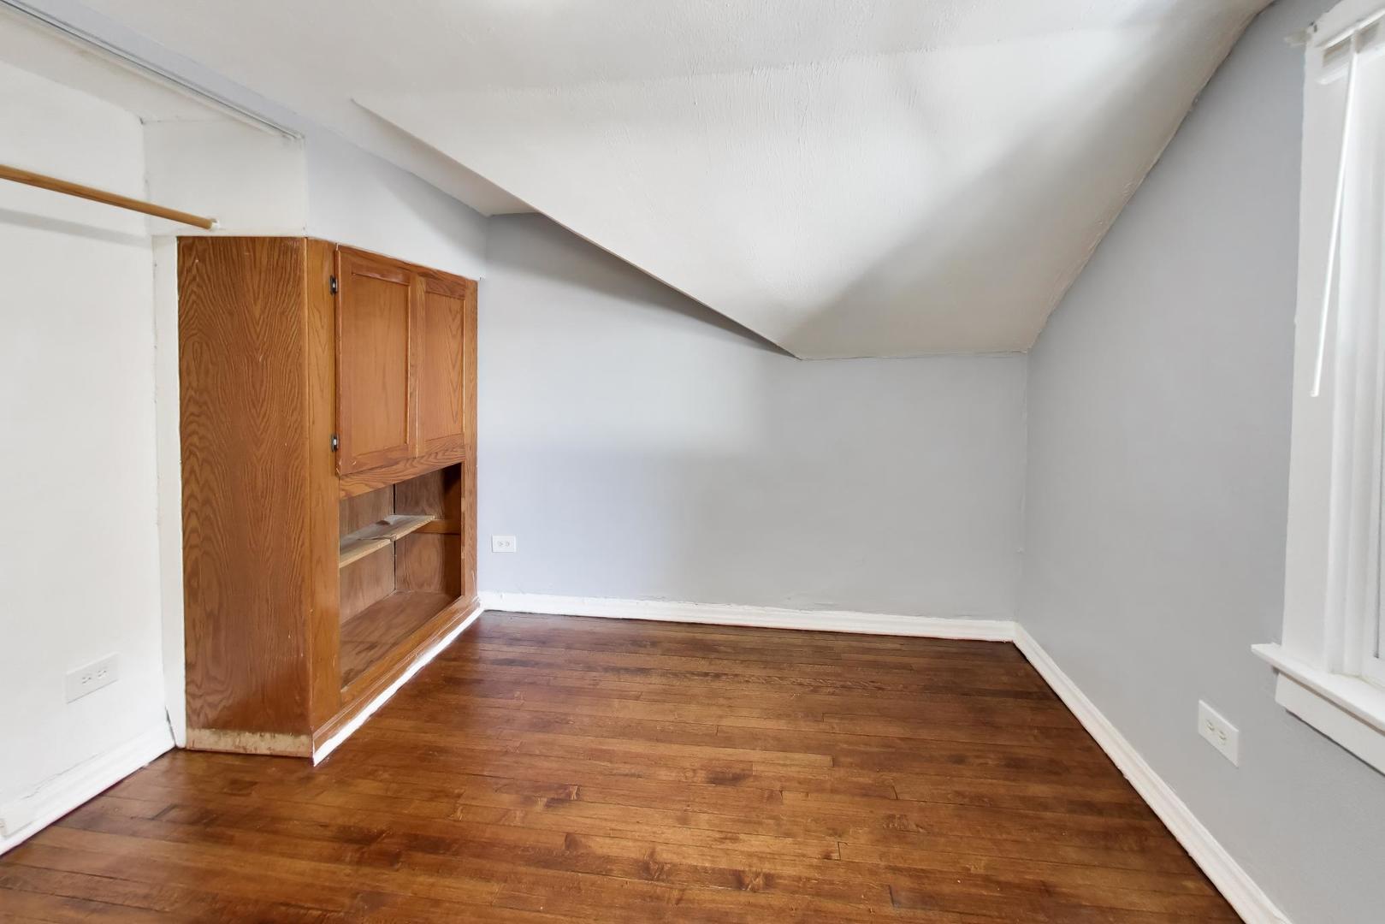
Vacant upper-floor room with sloped ceilings, polished hardwood floors, and a window.
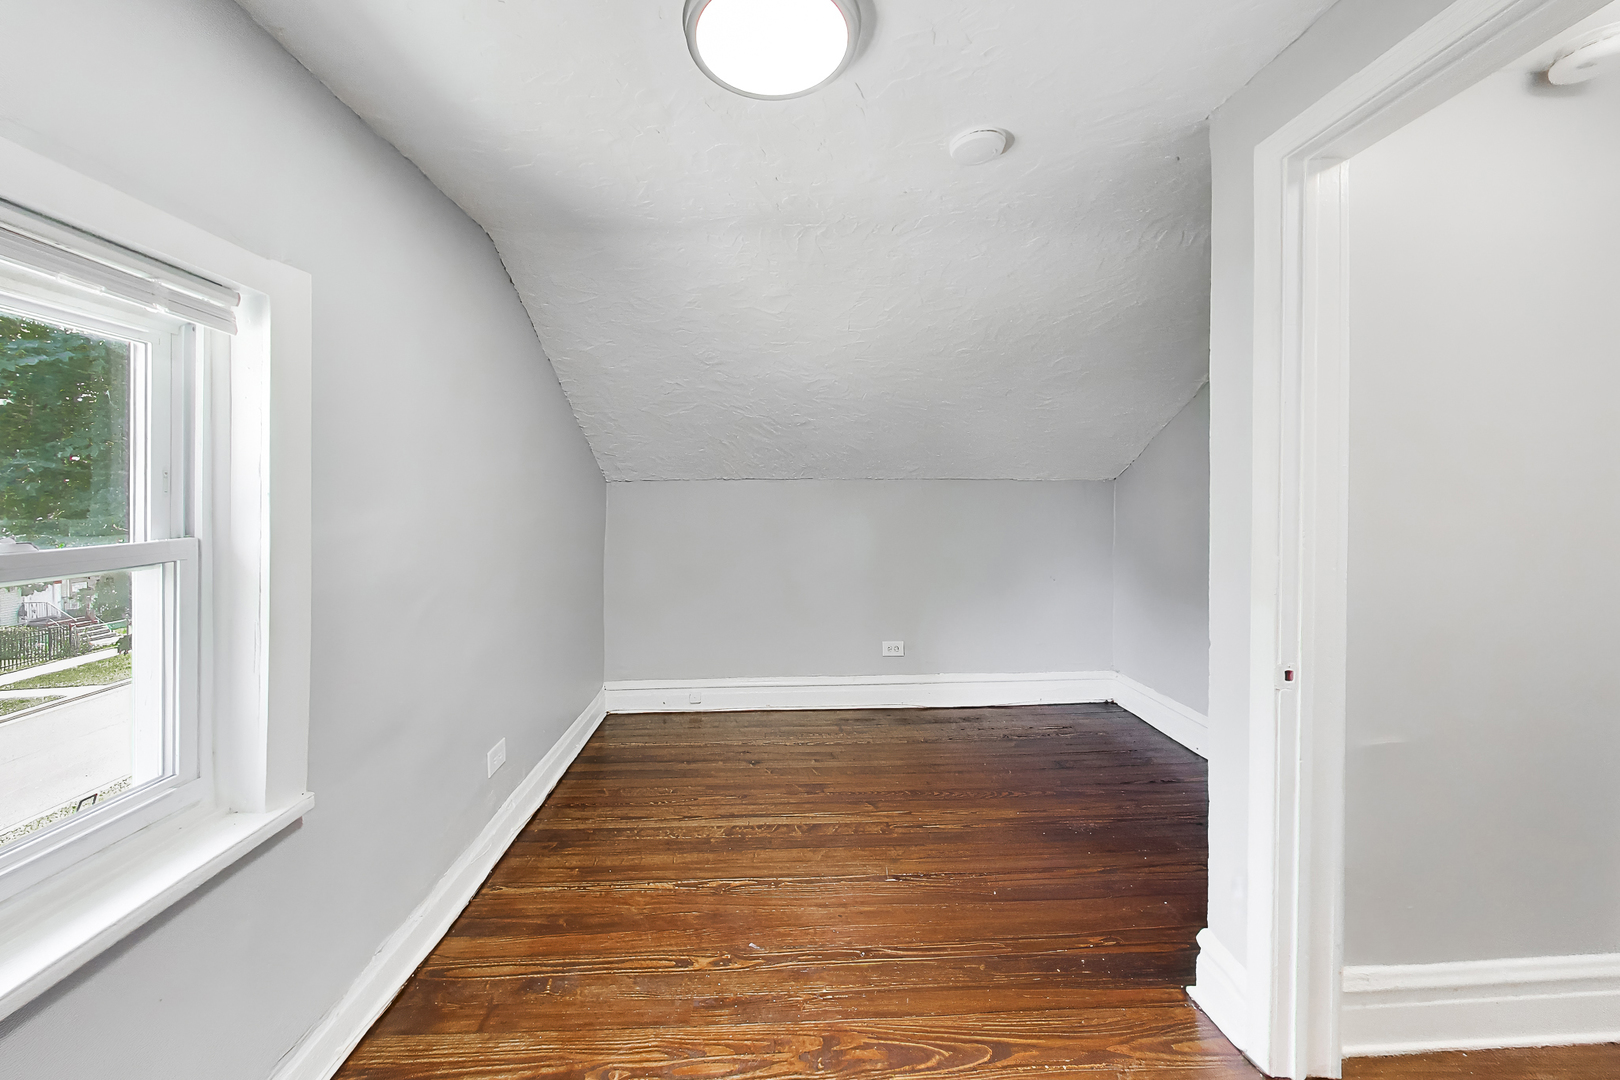
Empty room with a sloped ceiling, dark hardwood floors, and a large window.
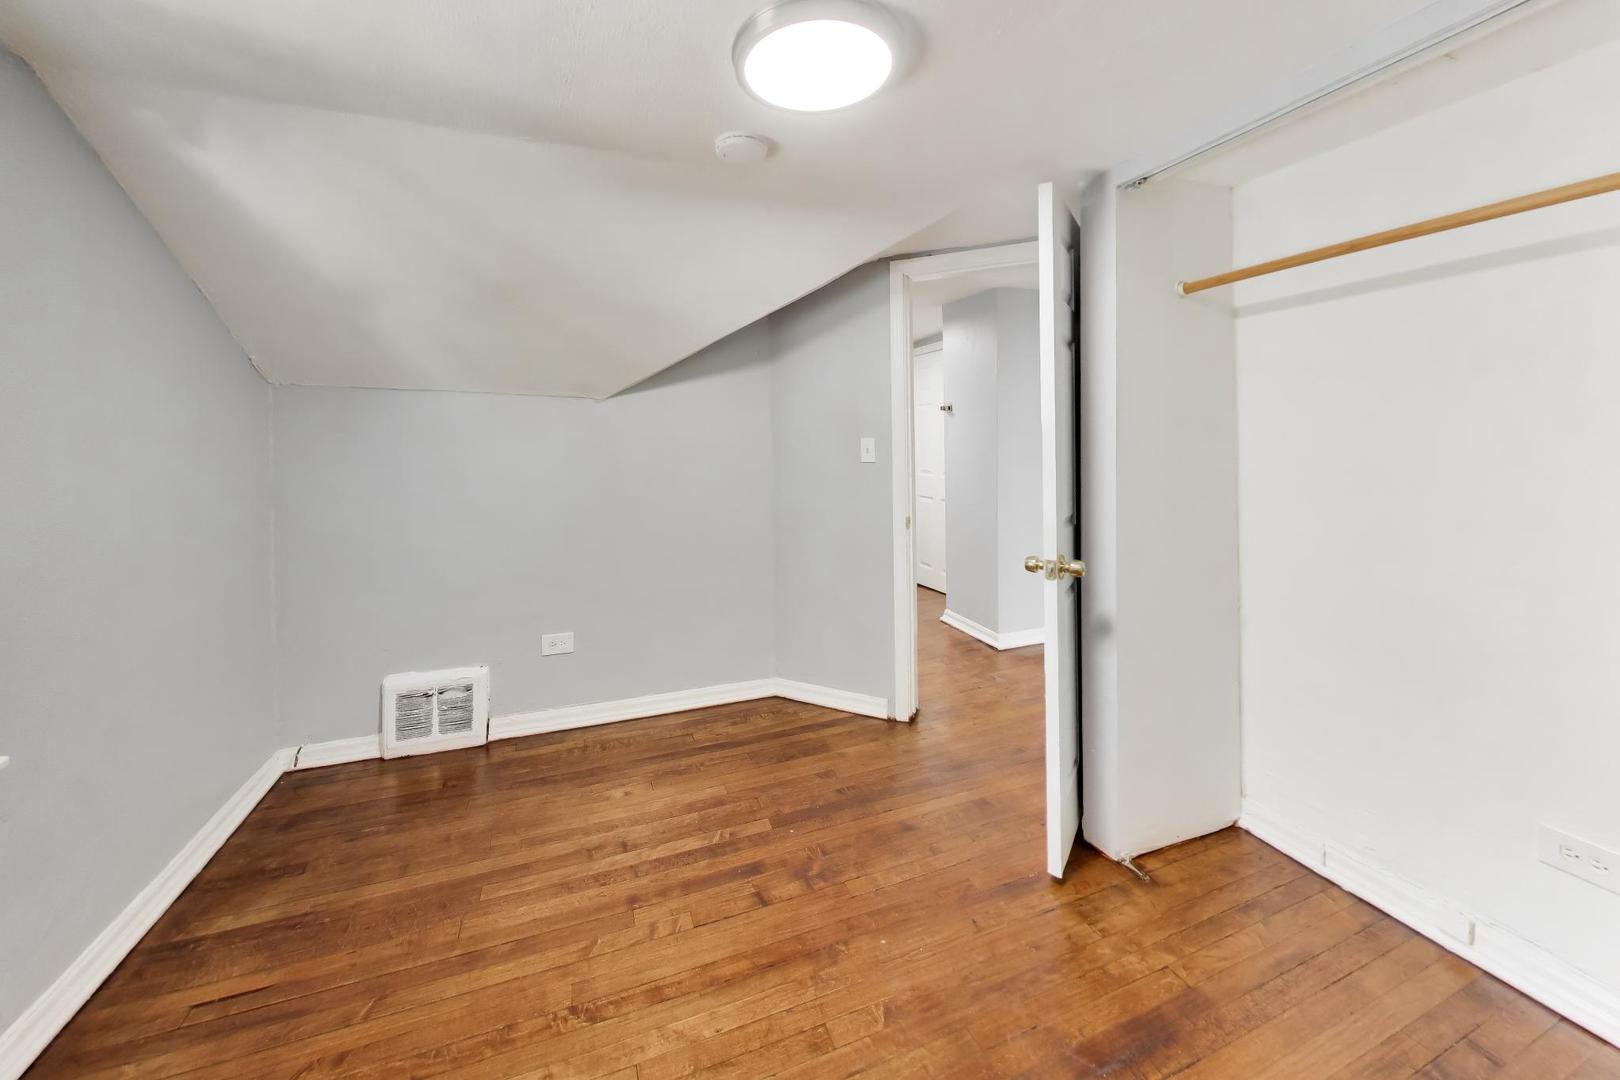
Empty room with polished hardwood floors, gray walls, a window, and an open closet.
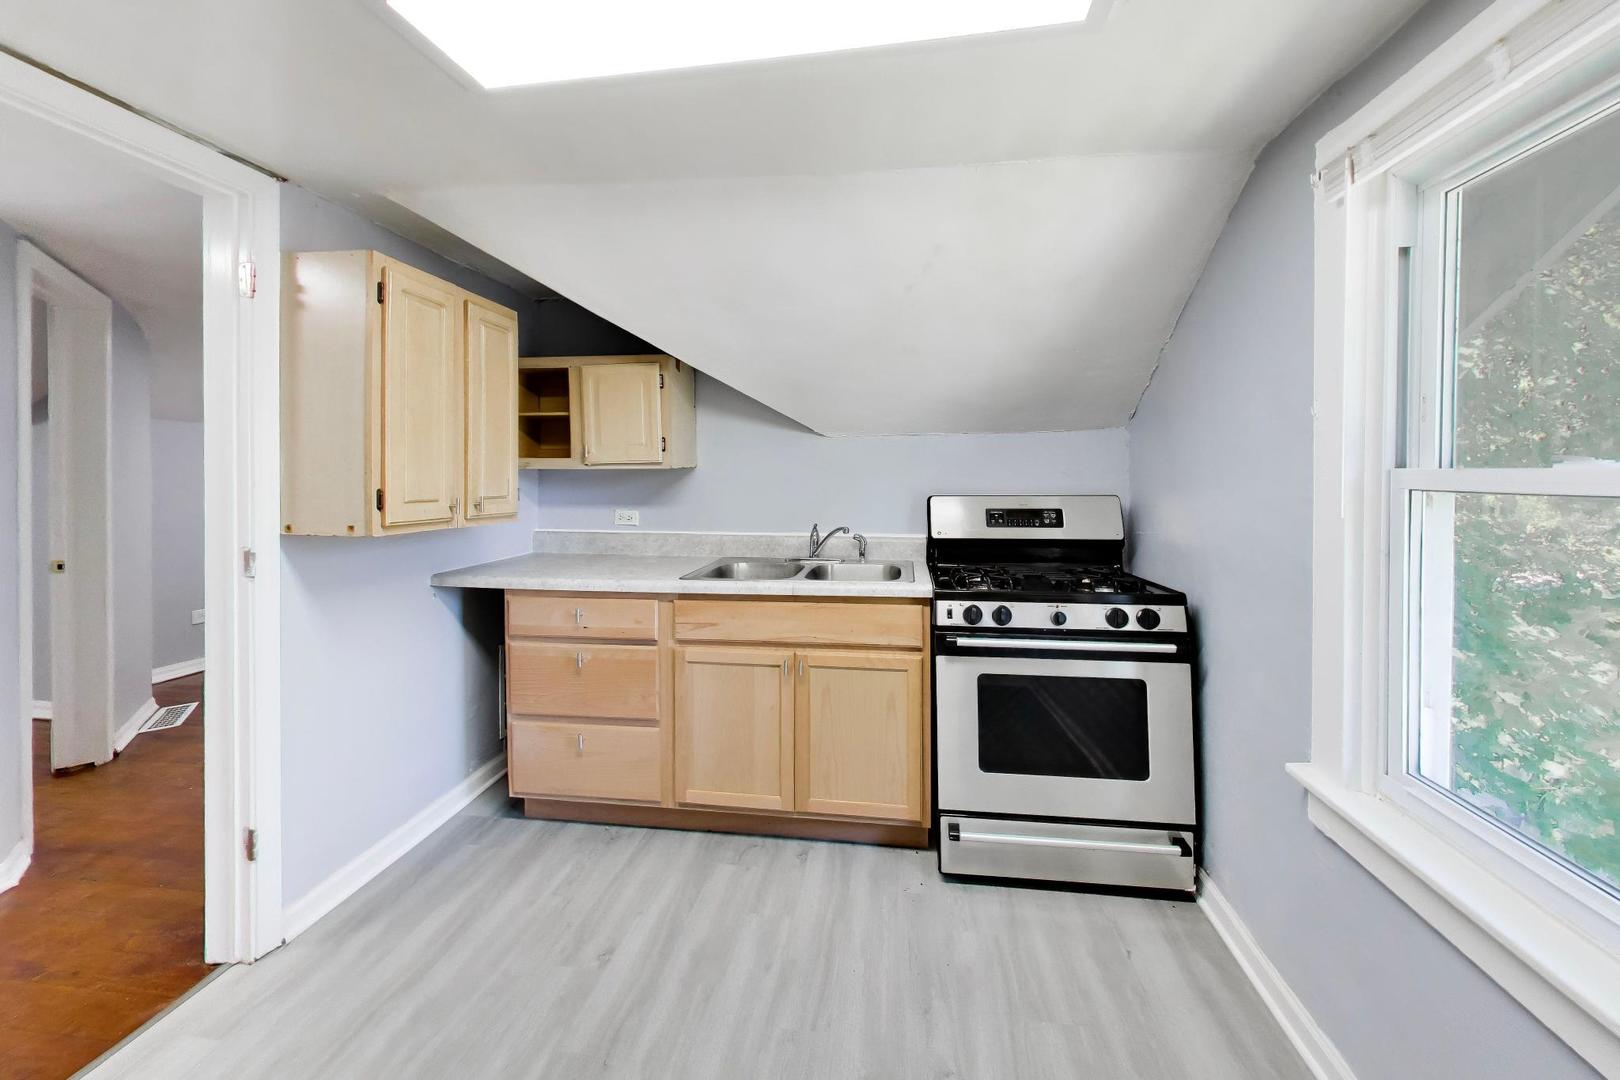
Compact kitchen with light wood cabinets, gas range, double sink, and a low sloped ceiling.
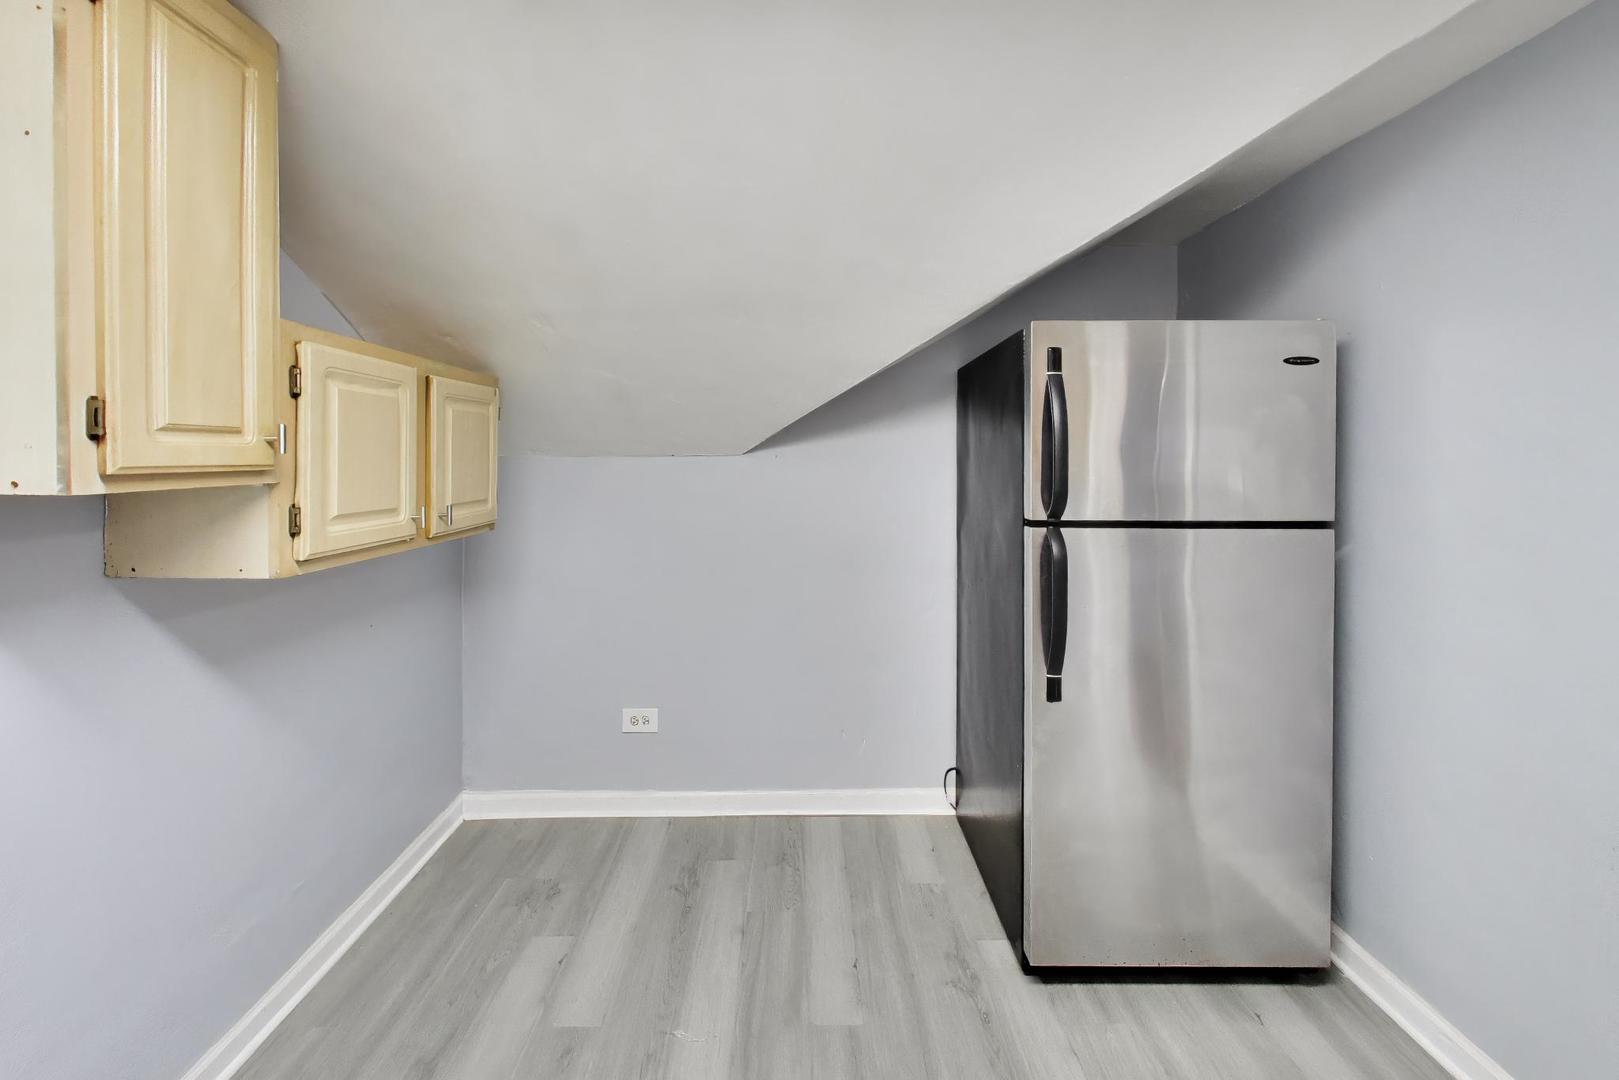
Compact kitchen with a stainless-steel refrigerator beneath a low, sloped ceiling.
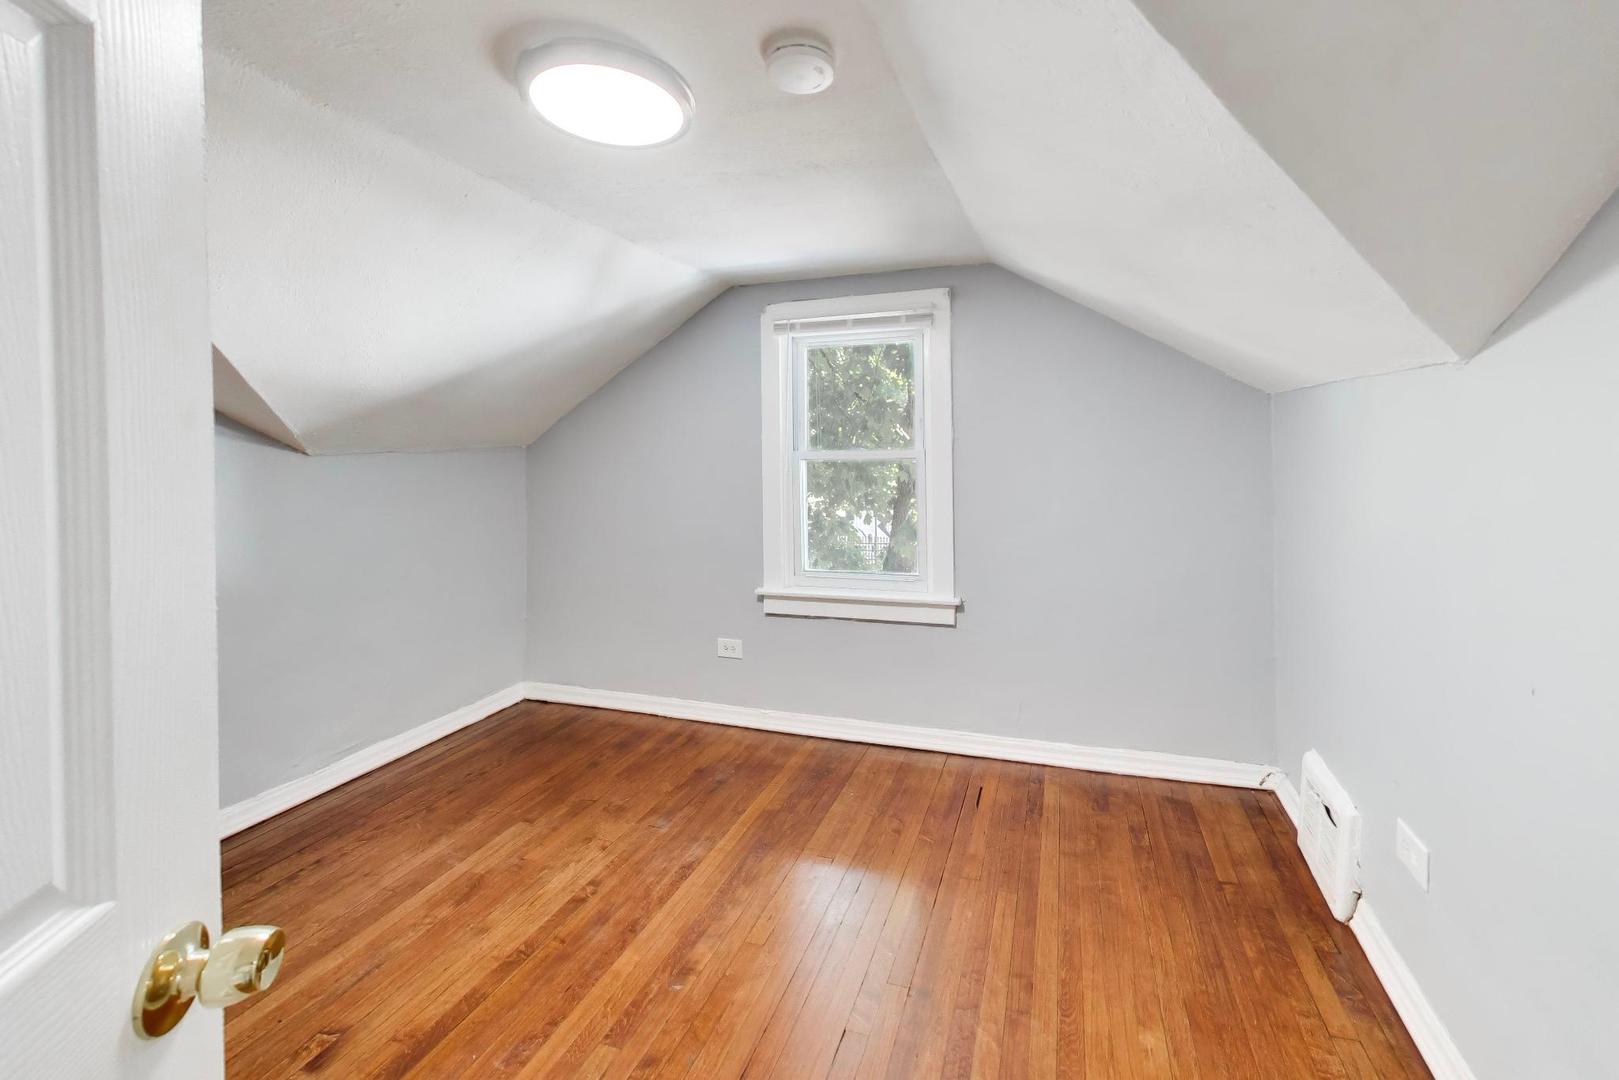
Empty room with sloped ceilings, a centered window, and polished hardwood floors.
Empty room with a sloped ceiling, hardwood floors, and built-in wooden shelving.
Empty bedroom with hardwood floors, a sloped ceiling, and an open closet.
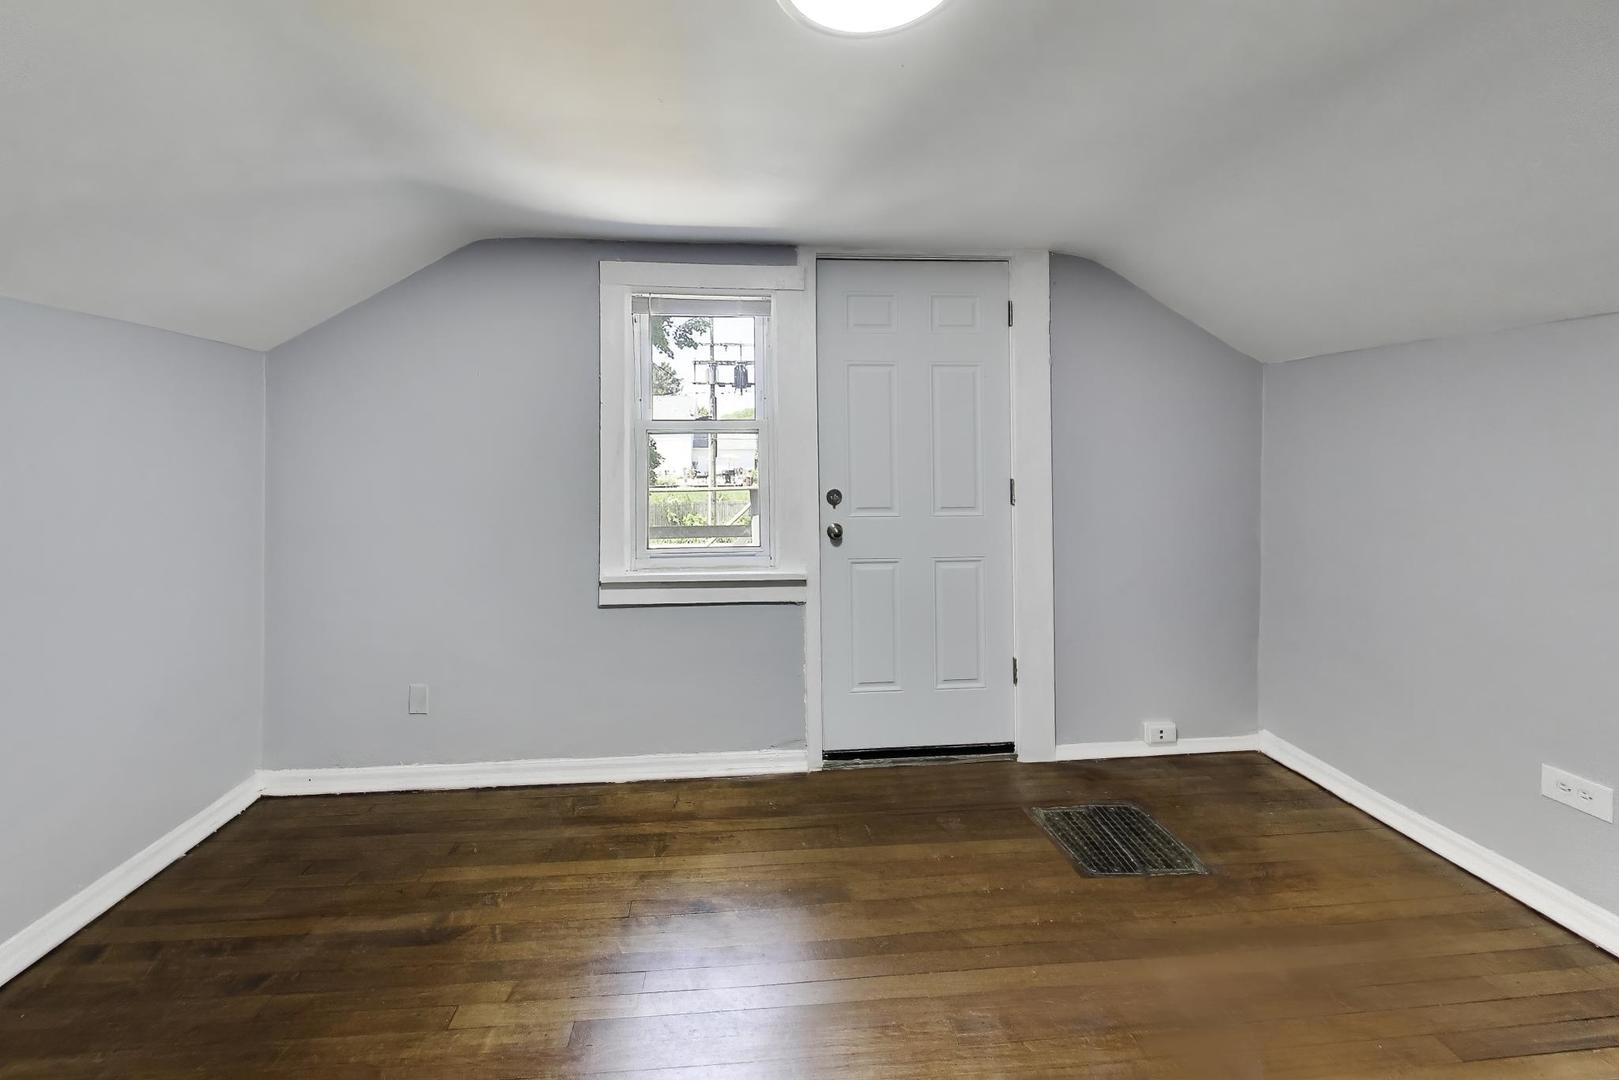
Empty room with hardwood floors, a sloped ceiling, and a small window beside a white door.
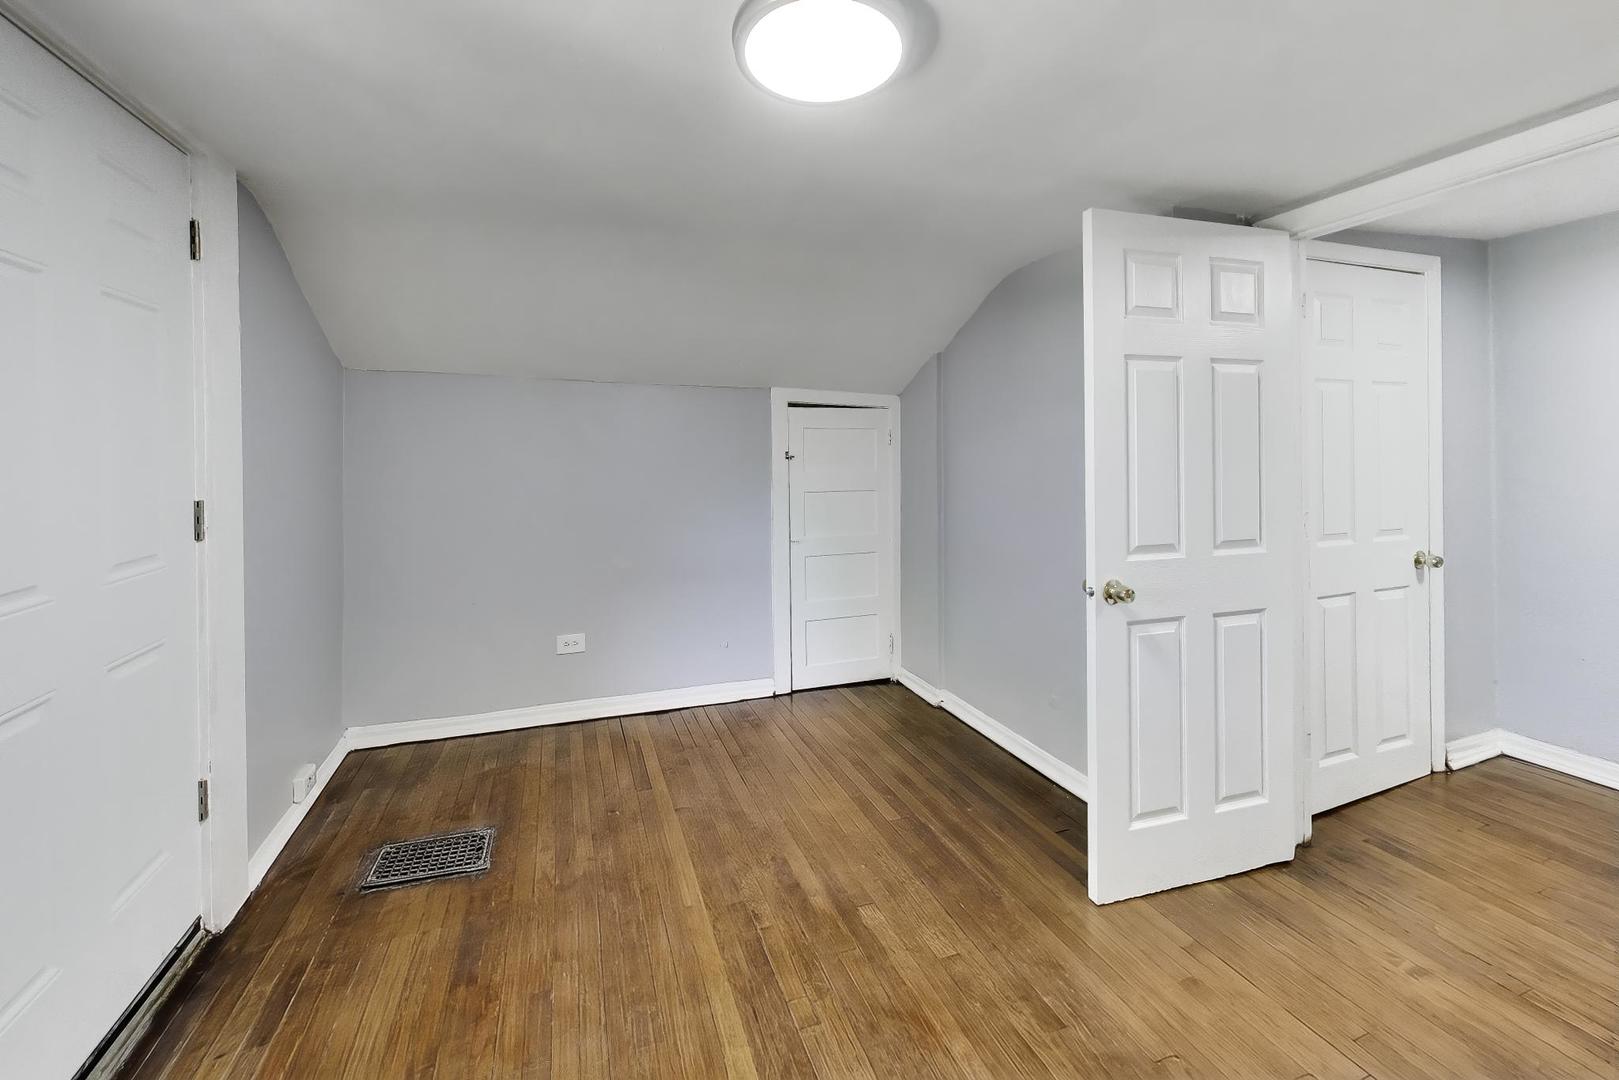
Empty room with hardwood floors, gray walls, and several white paneled doors.
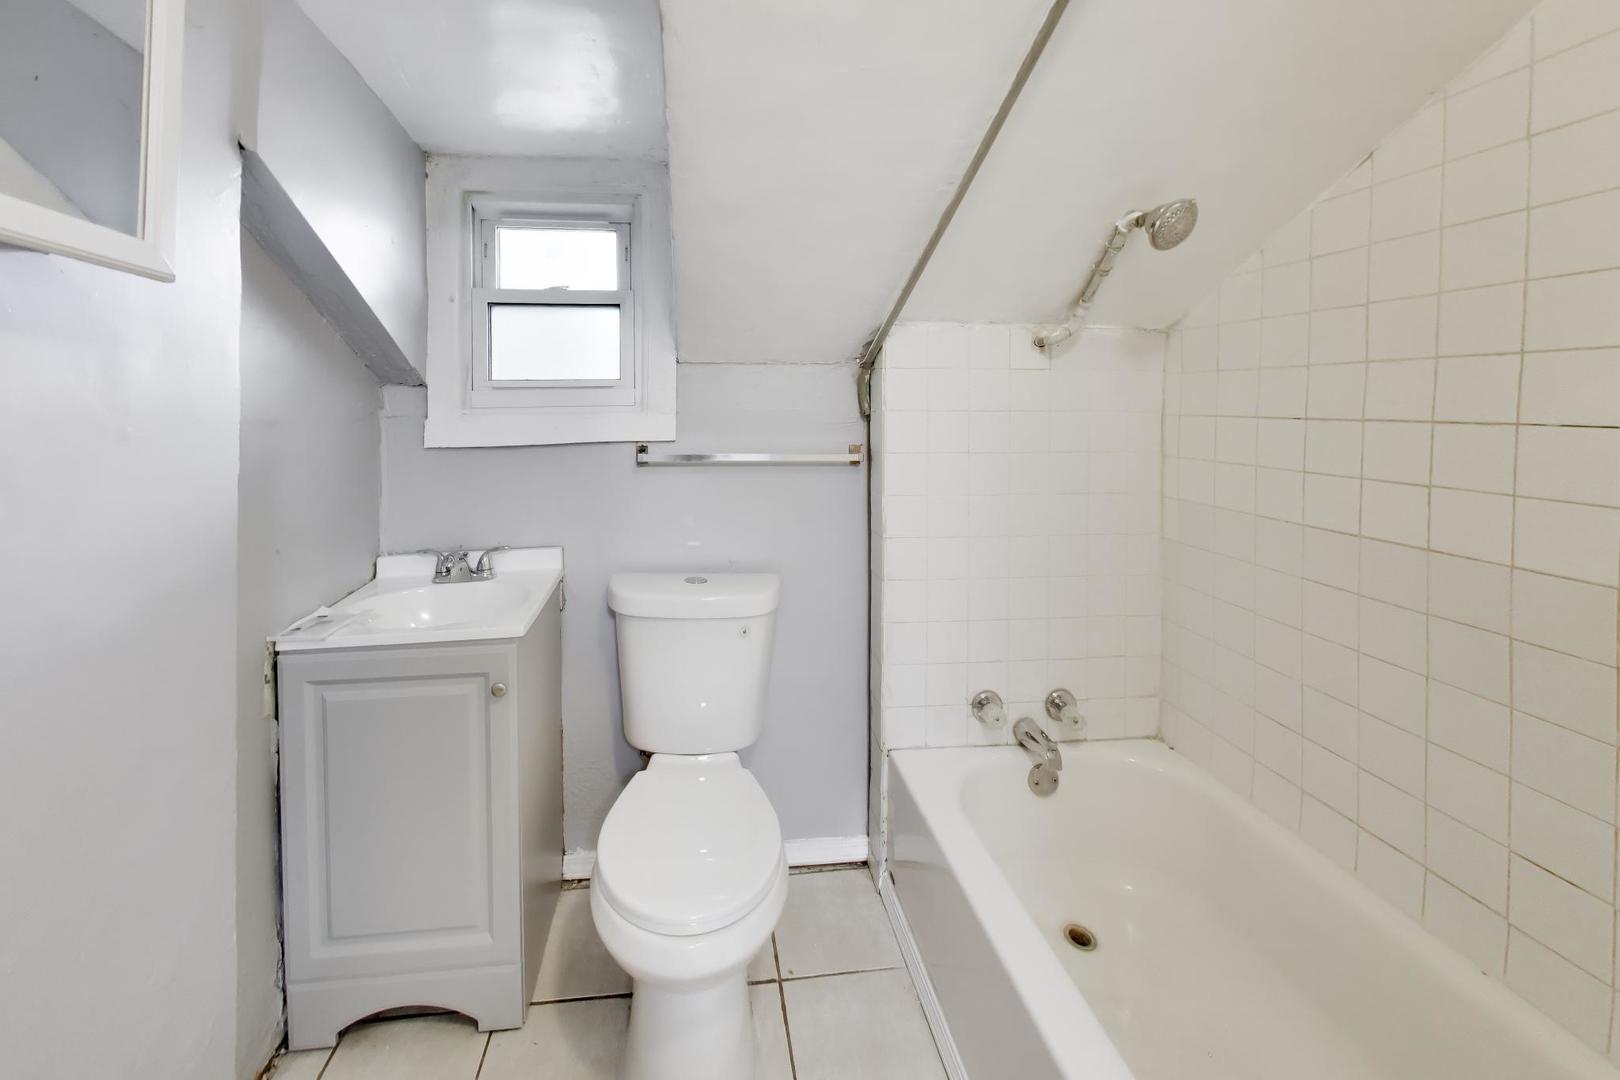
Bathroom with a tiled tub and shower, toilet, and small vanity beneath a window.
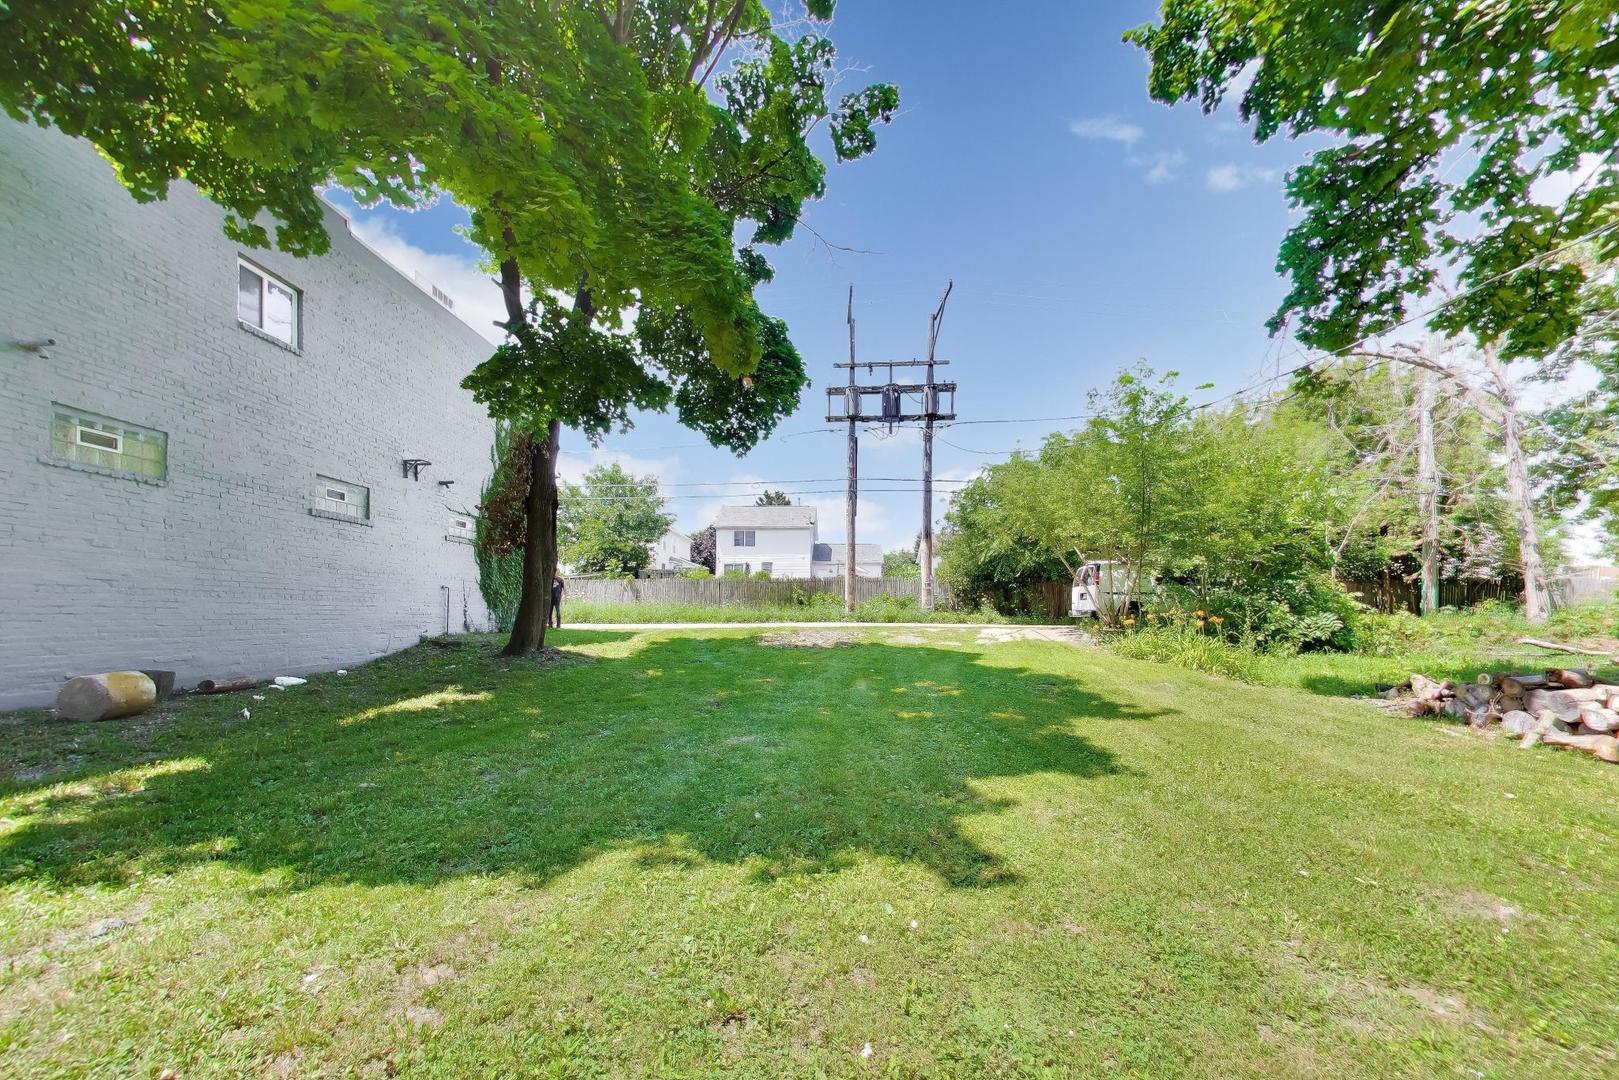
Grassy side yard with mature shade trees, shrubs, and a white brick building.
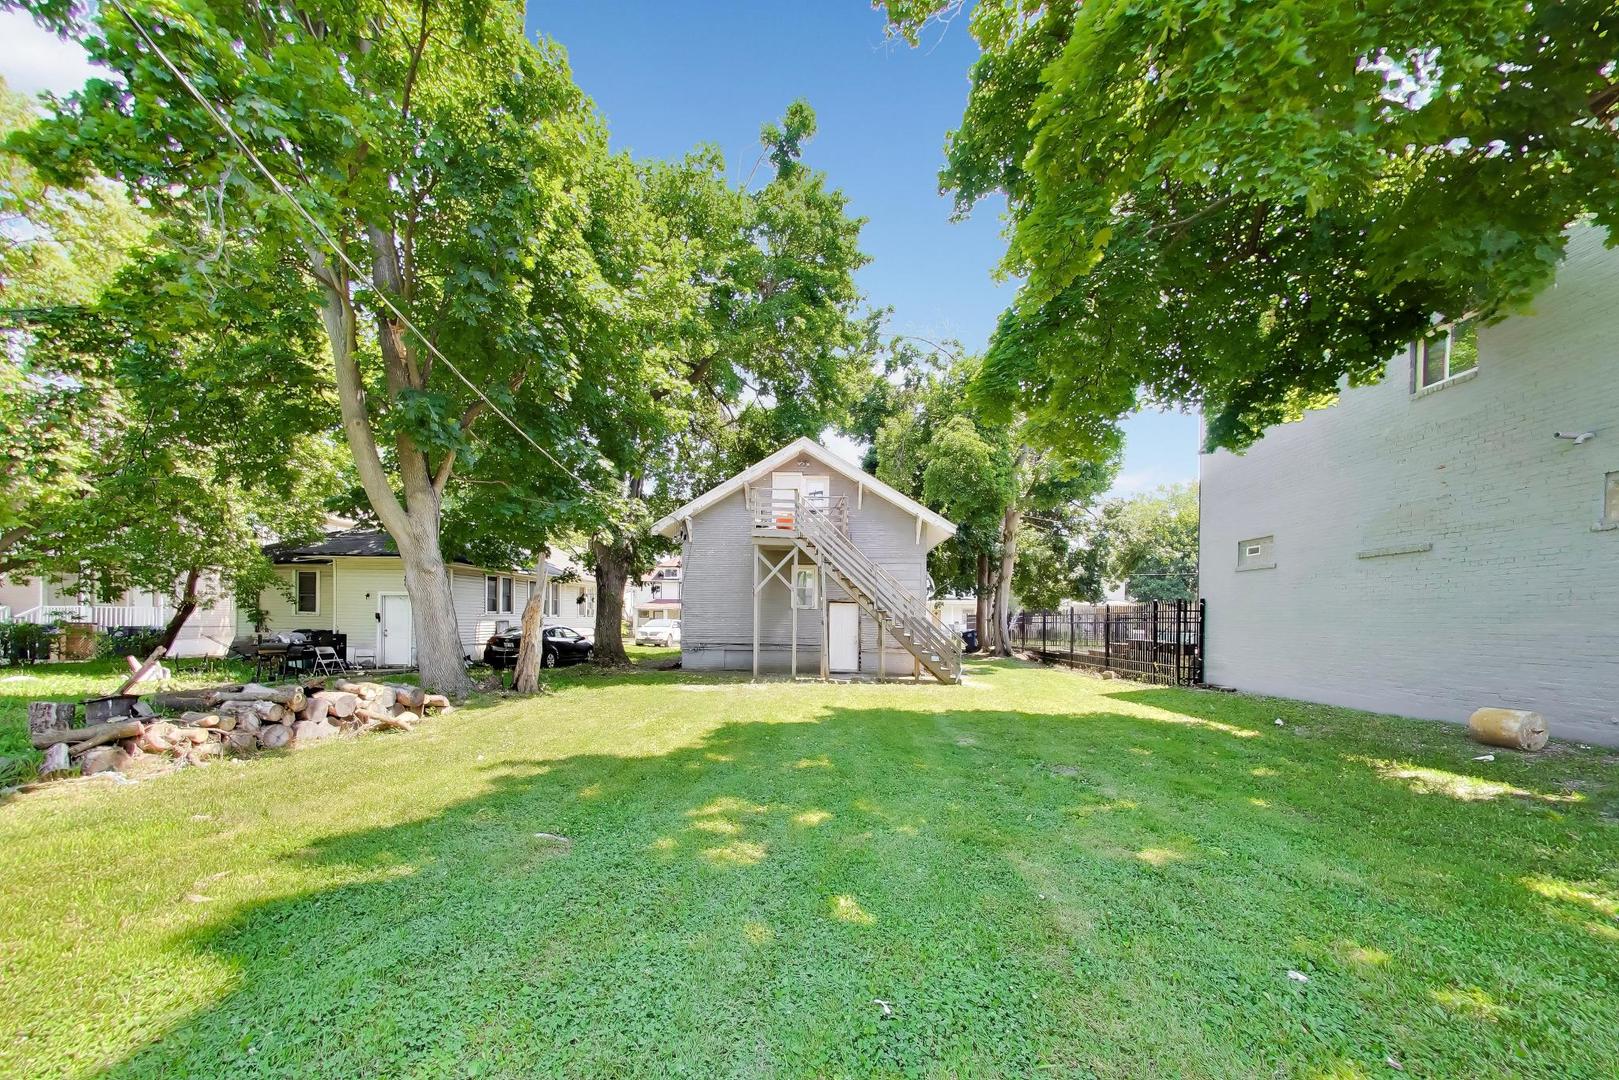
Rear yard with a small gray building, exterior staircase, and mature shade trees.
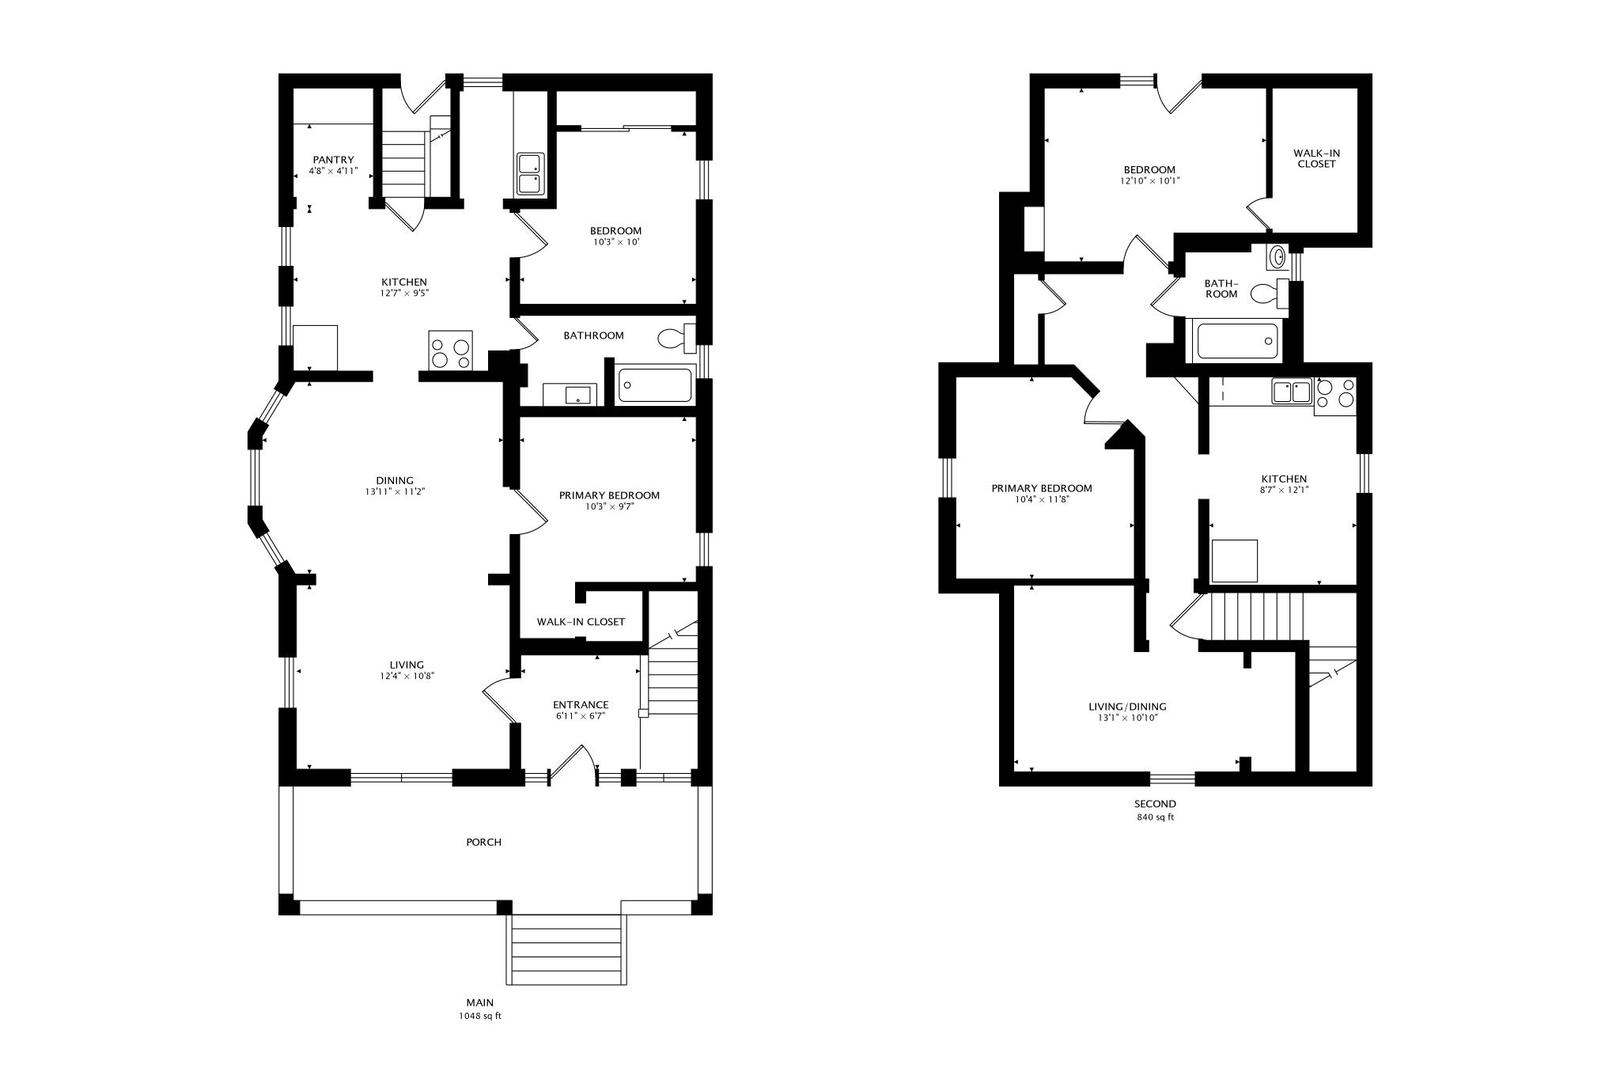
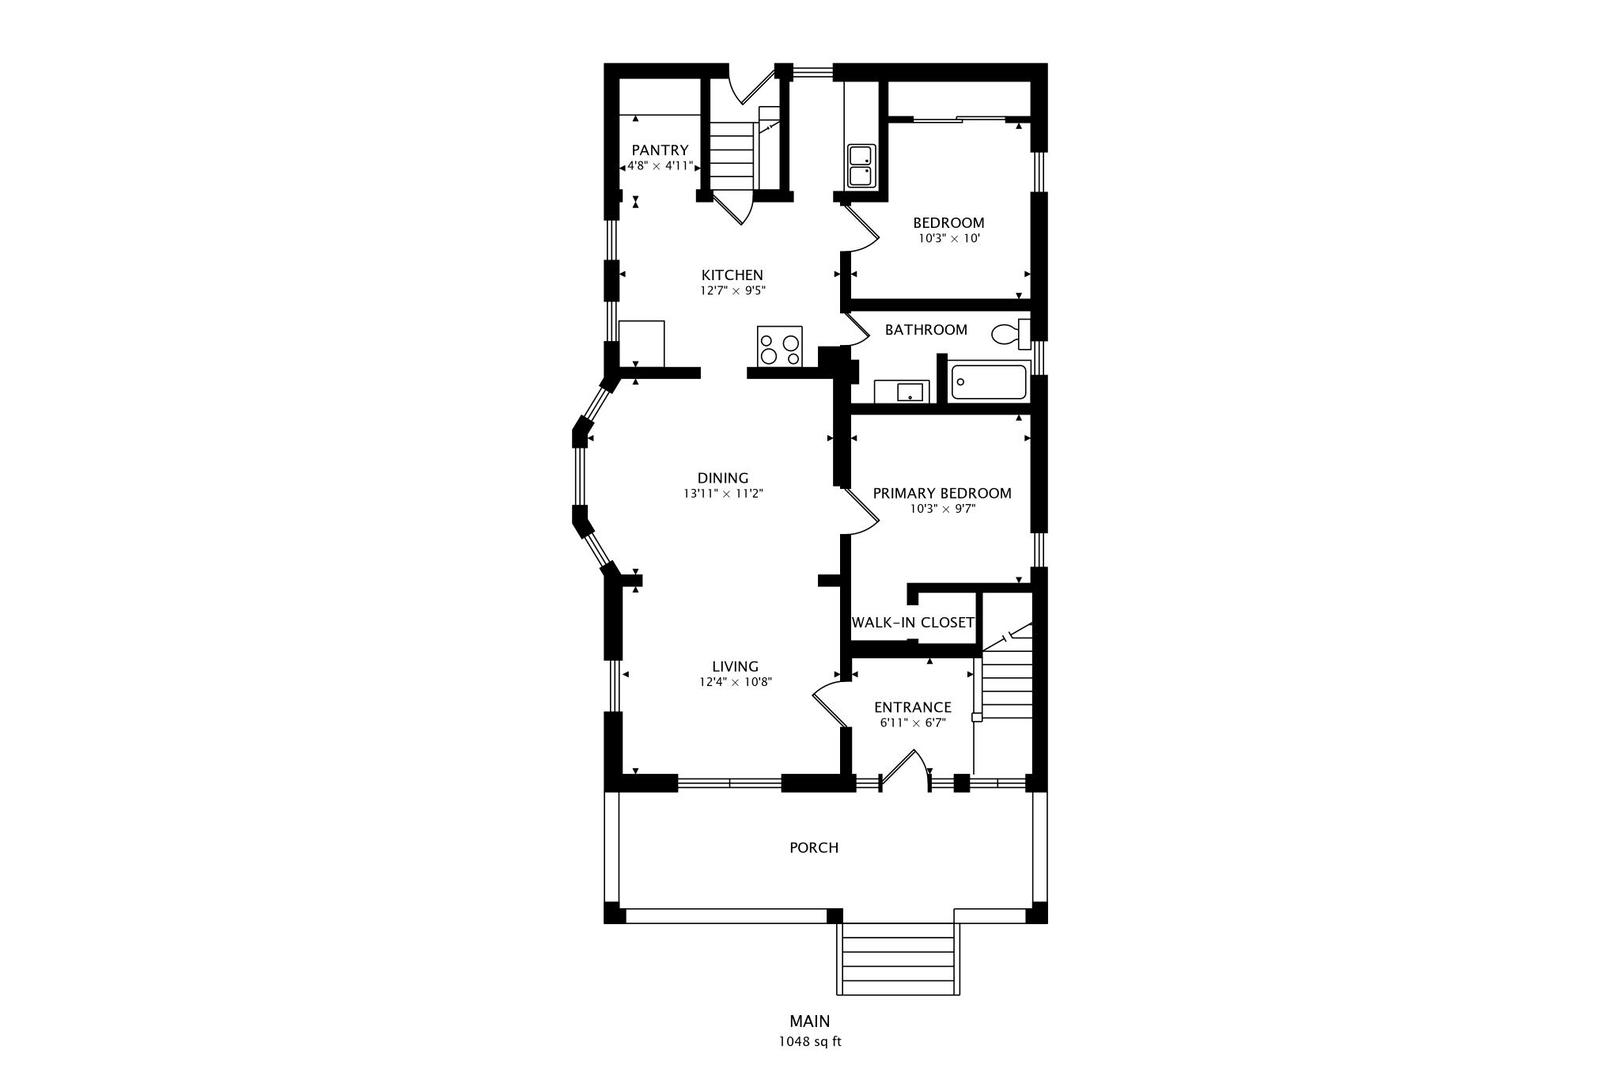
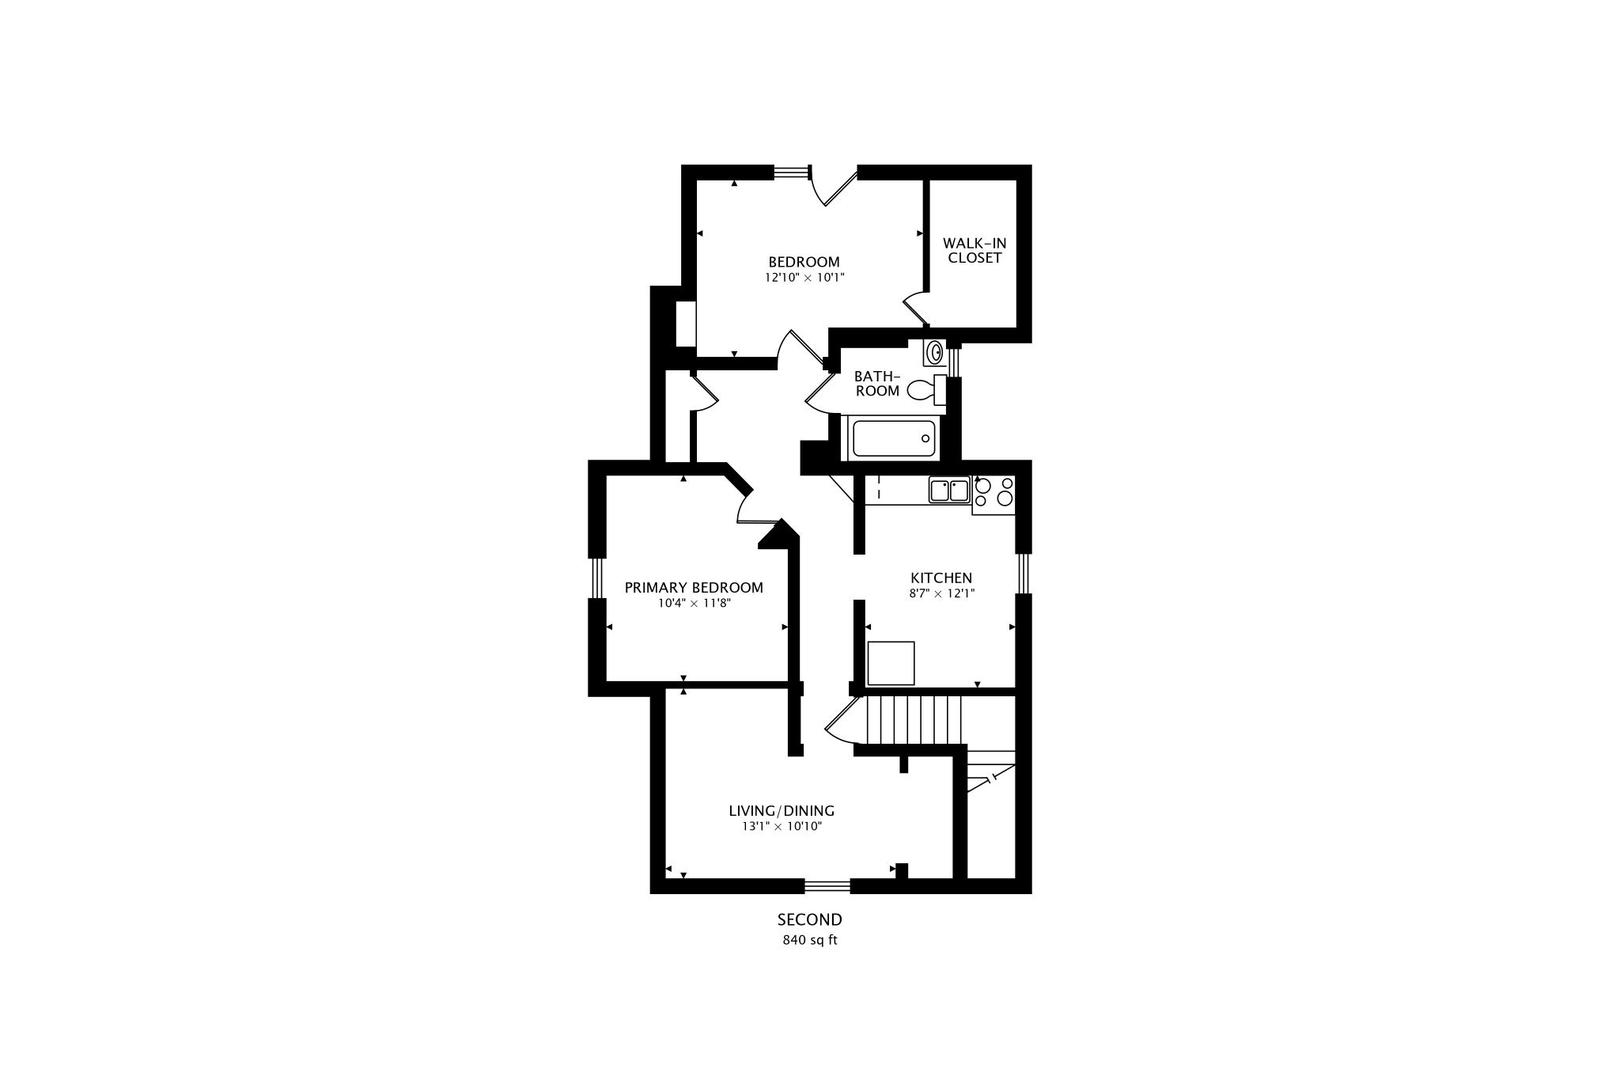
Floor plan of the main and second levels, labeled 1,048 and 840 square feet.
Main-level floor plan showing two bedrooms, living and dining rooms, kitchen, porch, and 1,048 square feet.
Second-floor plan showing two bedrooms, a walk-in closet, bathroom, kitchen, living/dining area, and stairs.
SEE ALL PHOTOS
Gray house with white trim, a covered porch, front steps, and mature trees.
Gray gabled house with a covered front porch and broad steps, shaded by mature trees.
Entryway with hardwood floors, a wooden staircase, and a red front door with decorative glass
Empty room with gray walls, hardwood floors, and a wide opening to a windowed adjoining room.
Empty living room with hardwood floors, gray walls, and a wide opening to an adjoining room.
Vacant room with hardwood floors, gray walls, and windows on two walls.
Empty room with hardwood floors, two windows, and a ceiling fan.
Vacant living room with hardwood floors, gray walls, and doorways to the kitchen and adjoining room.
Unfurnished living room with hardwood floors, a ceiling fan, and three bay windows.
Kitchen with white cabinets, stainless steel appliances, and light plank flooring.
Kitchen with white cabinets, light plank flooring, and a black gas range.
Kitchen with white cabinetry, gray walls, light flooring, and a black gas range.
Kitchen with white cabinets, a double stainless-steel sink, and a gray-and-white mosaic backsplash.
Built-in white cabinets and drawers above gray plank flooring.
Empty room with hardwood floors, a window with blinds, and a ceiling fan.
Unfurnished room with hardwood floors, a window with blinds, and an opening to an adjoining room.
Empty room with dark hardwood floors and an open doorway to a bright, windowed room.
Empty storage closet with white shelving and dark hardwood flooring.
Empty bedroom with hardwood floors, sliding closet doors, and a large window.
Empty room with dark hardwood floors, gray walls, and an open doorway.
Bathroom with dark wood vanity and gray tiled tub-and-toilet alcove.
Bathroom with a white bathtub, marble-look tile walls, mosaic accent band, and window.
Vacant upper-floor room with sloped ceilings, polished hardwood floors, and a window.
Empty room with a sloped ceiling, dark hardwood floors, and a large window.
Empty room with polished hardwood floors, gray walls, a window, and an open closet.
Compact kitchen with light wood cabinets, gas range, double sink, and a low sloped ceiling.
Compact kitchen with a stainless-steel refrigerator beneath a low, sloped ceiling.
Empty room with sloped ceilings, a centered window, and polished hardwood floors.
Empty room with a sloped ceiling, hardwood floors, and built-in wooden shelving.
Empty bedroom with hardwood floors, a sloped ceiling, and an open closet.
Empty room with hardwood floors, a sloped ceiling, and a small window beside a white door.
Empty room with hardwood floors, gray walls, and several white paneled doors.
Bathroom with a tiled tub and shower, toilet, and small vanity beneath a window.
Grassy side yard with mature shade trees, shrubs, and a white brick building.
Rear yard with a small gray building, exterior staircase, and mature shade trees.
Floor plan of the main and second levels, labeled 1,048 and 840 square feet.
Main-level floor plan showing two bedrooms, living and dining rooms, kitchen, porch, and 1,048 square feet.
Second-floor plan showing two bedrooms, a walk-in closet, bathroom, kitchen, living/dining area, and stairs.
Listed by John Charmelo with @properties Christie's International Real Estate 312-560-7689
Active Under Contract

664 Lenox Avenue E

664 Lenox Avenue E, Waukegan, IL 60085

$239,000
Wow! Opportunities like this rarely come around. Updated and Freshly painted 2 flat. You are greeted a wonderful large front porch great for gatherings, chatting with neighbors or simply having a cup of coffer. Renovated and updated 2 unit building with newly renovated & updated kitchens with LVP flooring and renovated & updated baths. Gorgeous refinished Hardwood flooring elsewhere in the units. Gas forced AC & Heat, in owners unit and Central heat in upstairs unit. Fresh new landscaping. This incredible 2 unit property has been updated for today's smart buyers. The savvy buyer will either buy and live in one unit, while renting the other unit out providing a very solid monthly income and living there almost free, or for the investor who want to generate a huge return on investment every month by making this an investment property. This is a once in a lifetime opportunity. Run to get this property

4
beds

2
baths

John Charmelo

John Charmelo

Features & Amenities

Interior

  • total bedrooms4
  • Total bathrooms2

Area & Lot

  • Status Active Under Contract
  • MLS® ID12698643
  • TypeMulti-Family
  • YEAR BUILT1925
  • School District60

Exterior

  • water SourceLake Michigan, Public
  • roofAsphalt
  • parkingUnassigned, Yes, Owned
  • HEAT TYPENatural Gas, Electric, Forced Air
  • sewerPublic Sewer, Storm Sewer
  • SubstructureConcrete Perimeter

Financial

  • Sales Price$239,000
  • Real Estate Tax $4,522/yr
  • Zoning MULTI
View Virtual Tour
Gray gabled house with a covered front porch and broad steps, shaded by mature trees.

Schedule a Showing

I would love to show you my beautiful property. Please select your preferred date and time below. I will be in touch shortly to confirm your appointment.

Schedule a Showing

I would love to show you my beautiful property. Please select your preferred date and time below. I will be in touch shortly to confirm your appointment.
Thank you for your interest in 664 Lenox Avenue E, Waukegan, IL 60085. We are reviewing your request and will be in touch shortly!

Mortgage Calculator

Estimate your monthly mortgage payment, including the principal and interest, property taxes, and HOA. Adjust the values to generate a more accurate rate.
All estimates are provided for informational purposes only. Actual amounts may vary.
$0,000 Your Payment 20 15 65
$0,000 Your Payment

Work With John

John's personal and casual approach is paired with extensive professional experience as a trader at some of the nation's largest institutions.

Follow Me on Instagram