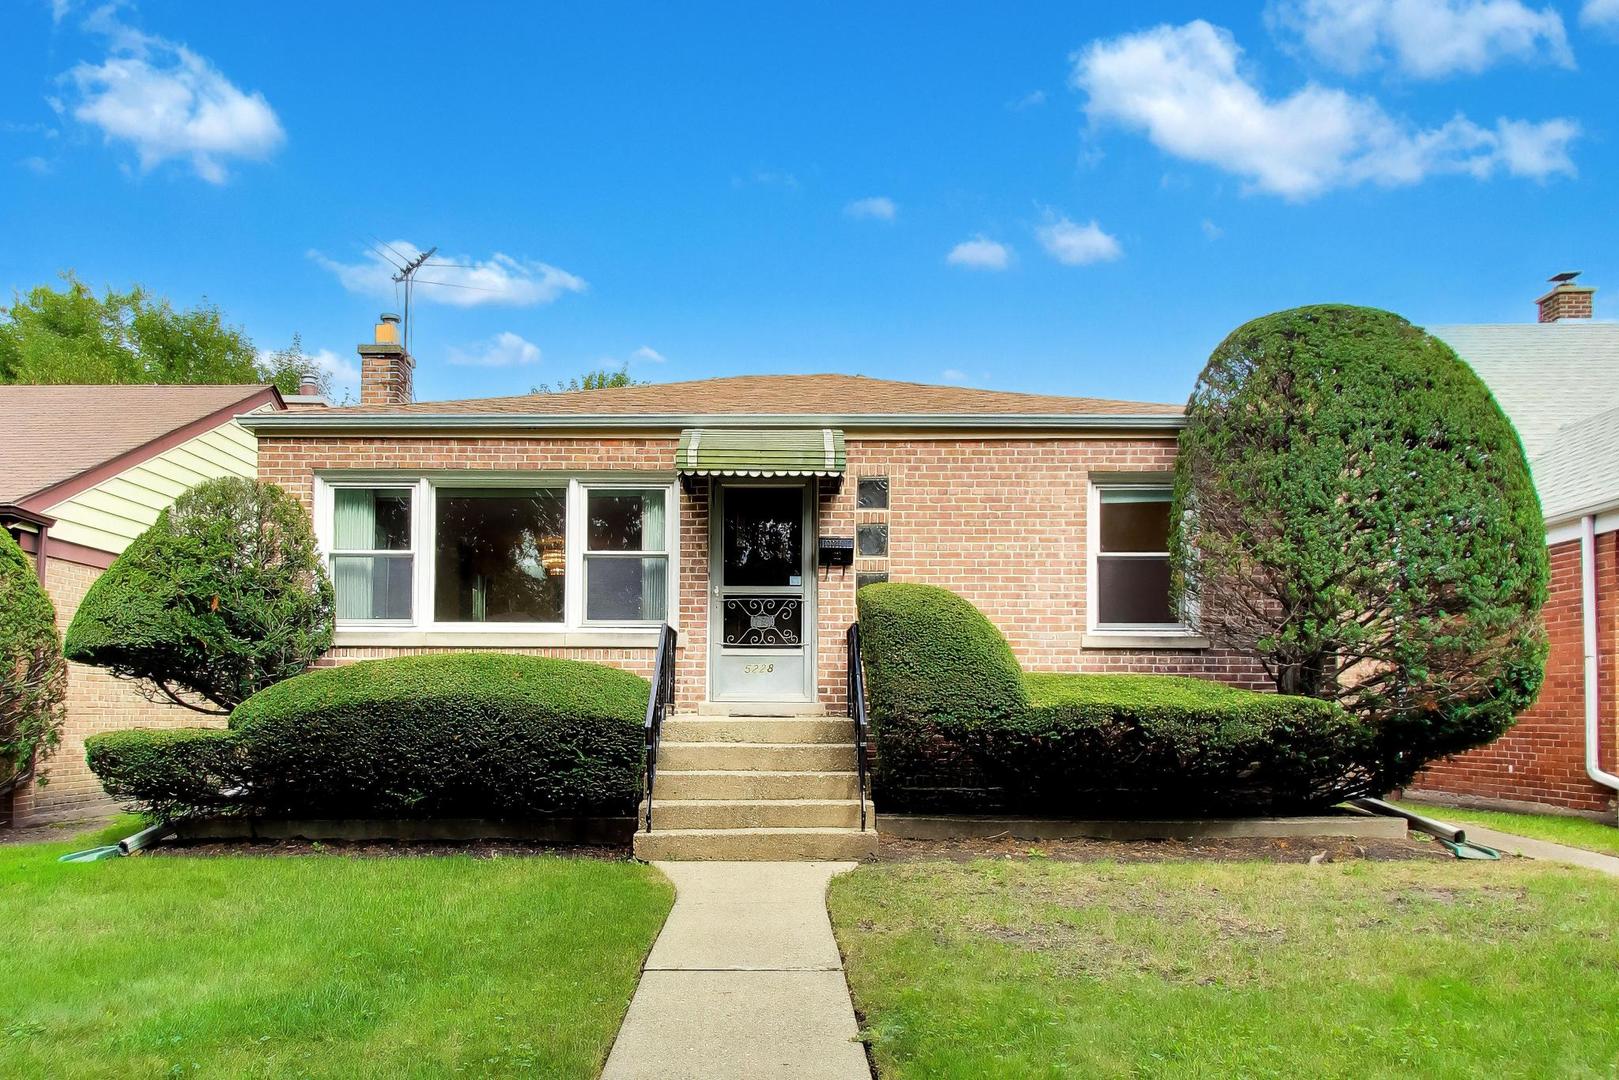
Single-story brick home with a green awning, sculpted shrubs, and a walkway to the front steps.
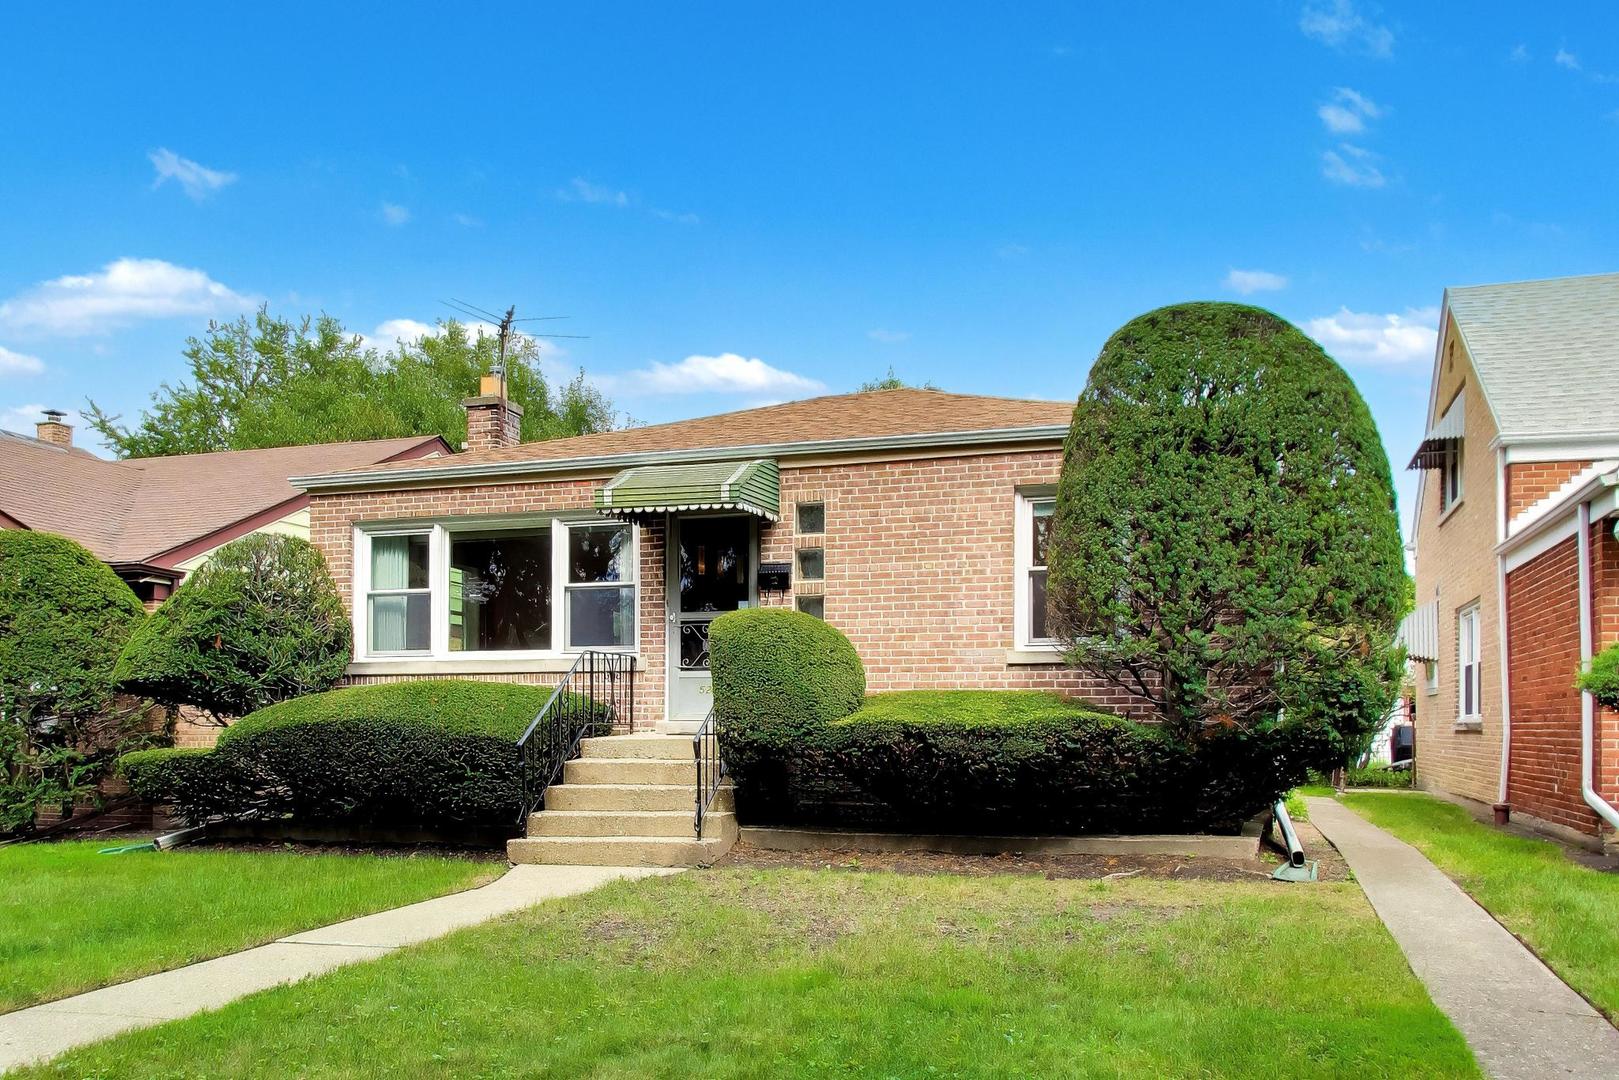
Single-story brick home with a green entry awning, front steps, and neatly trimmed hedges.
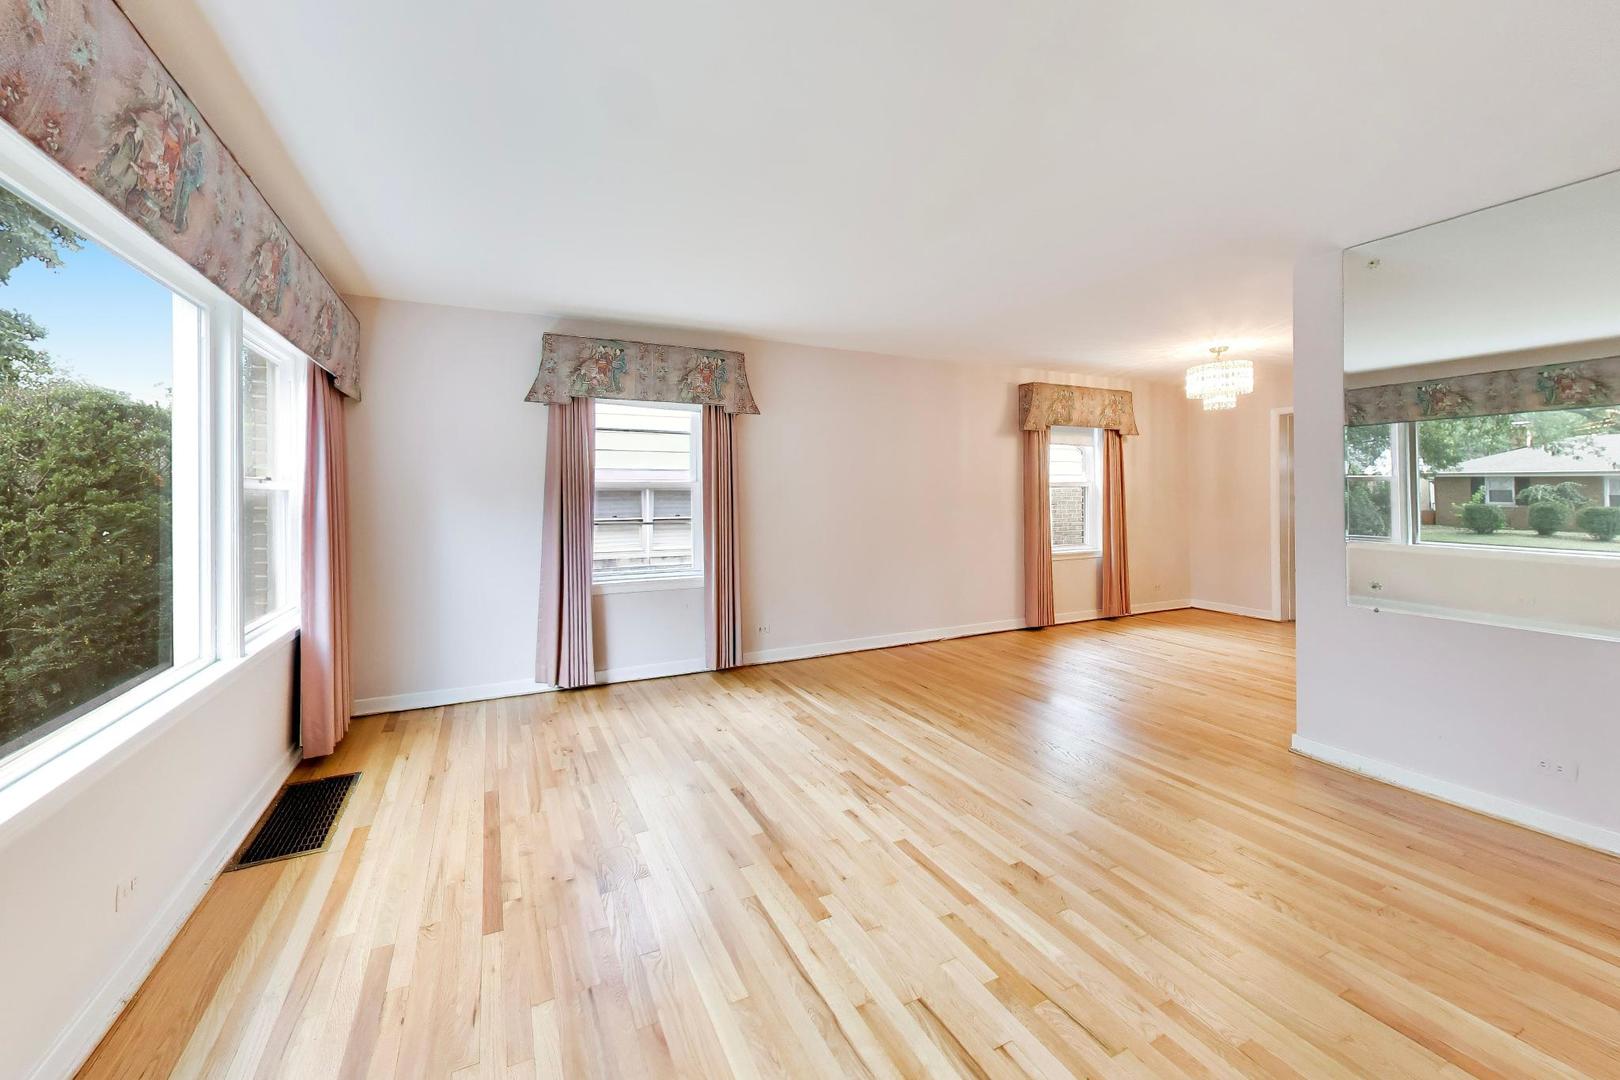
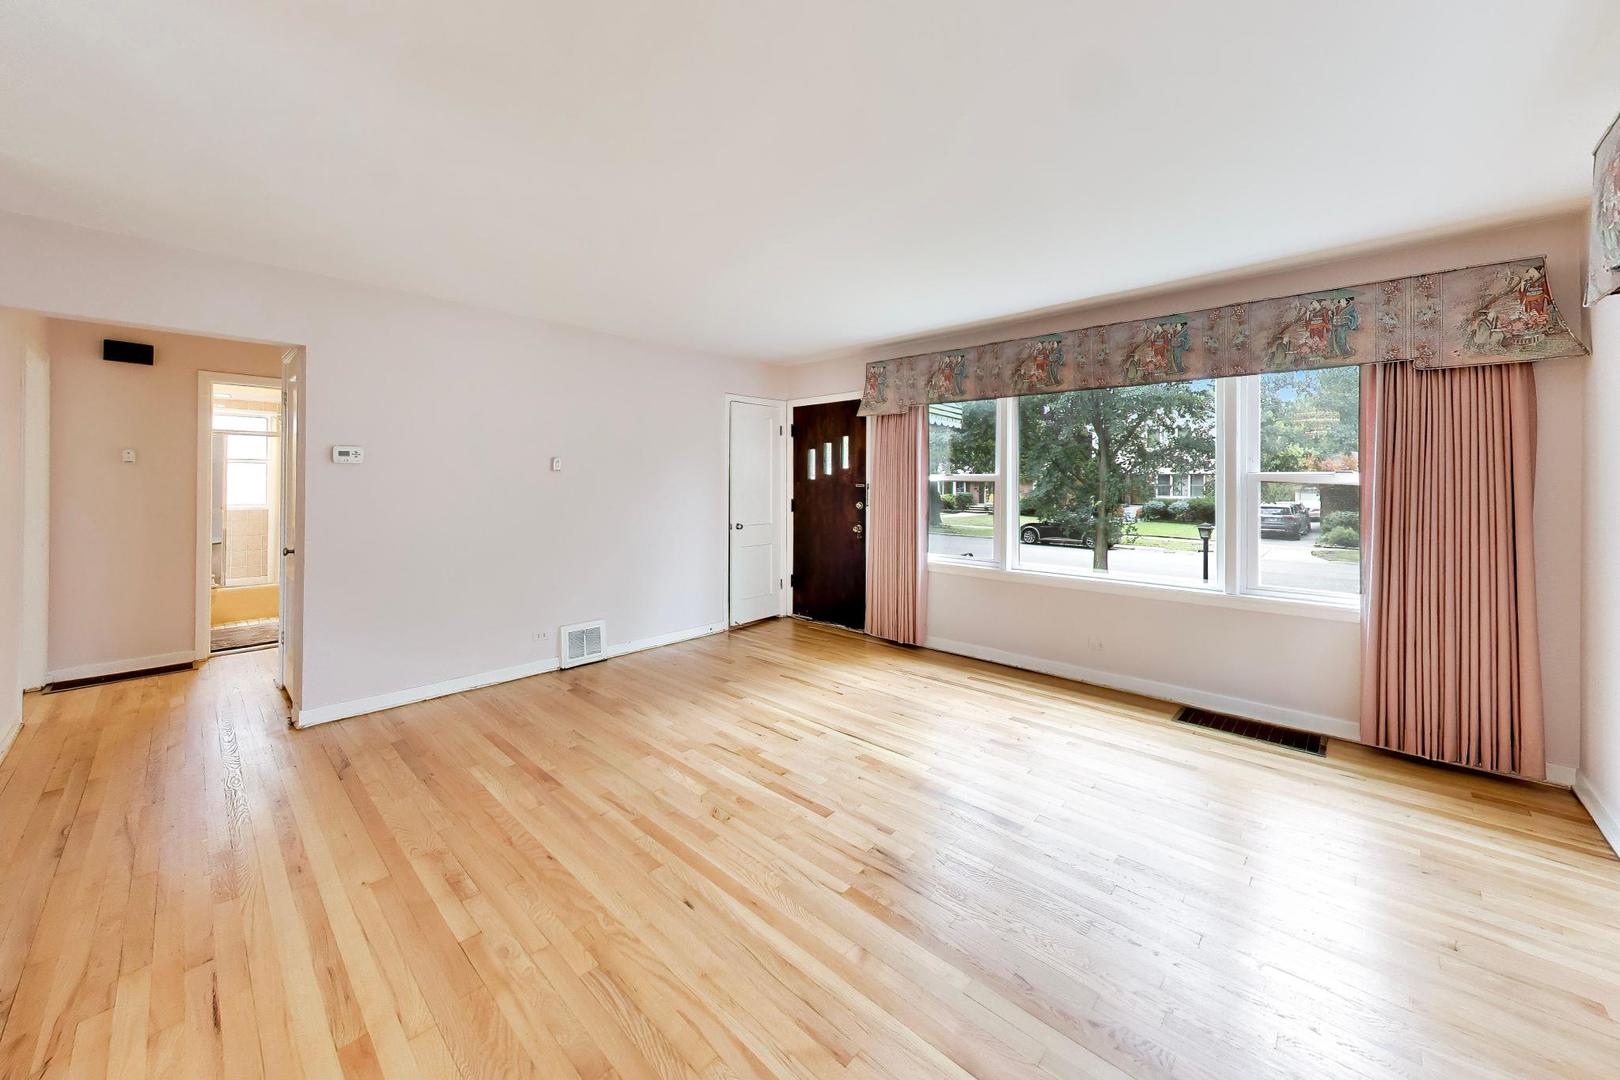
Vacant living room with light hardwood floors, large windows, patterned valances, and a chandelier.
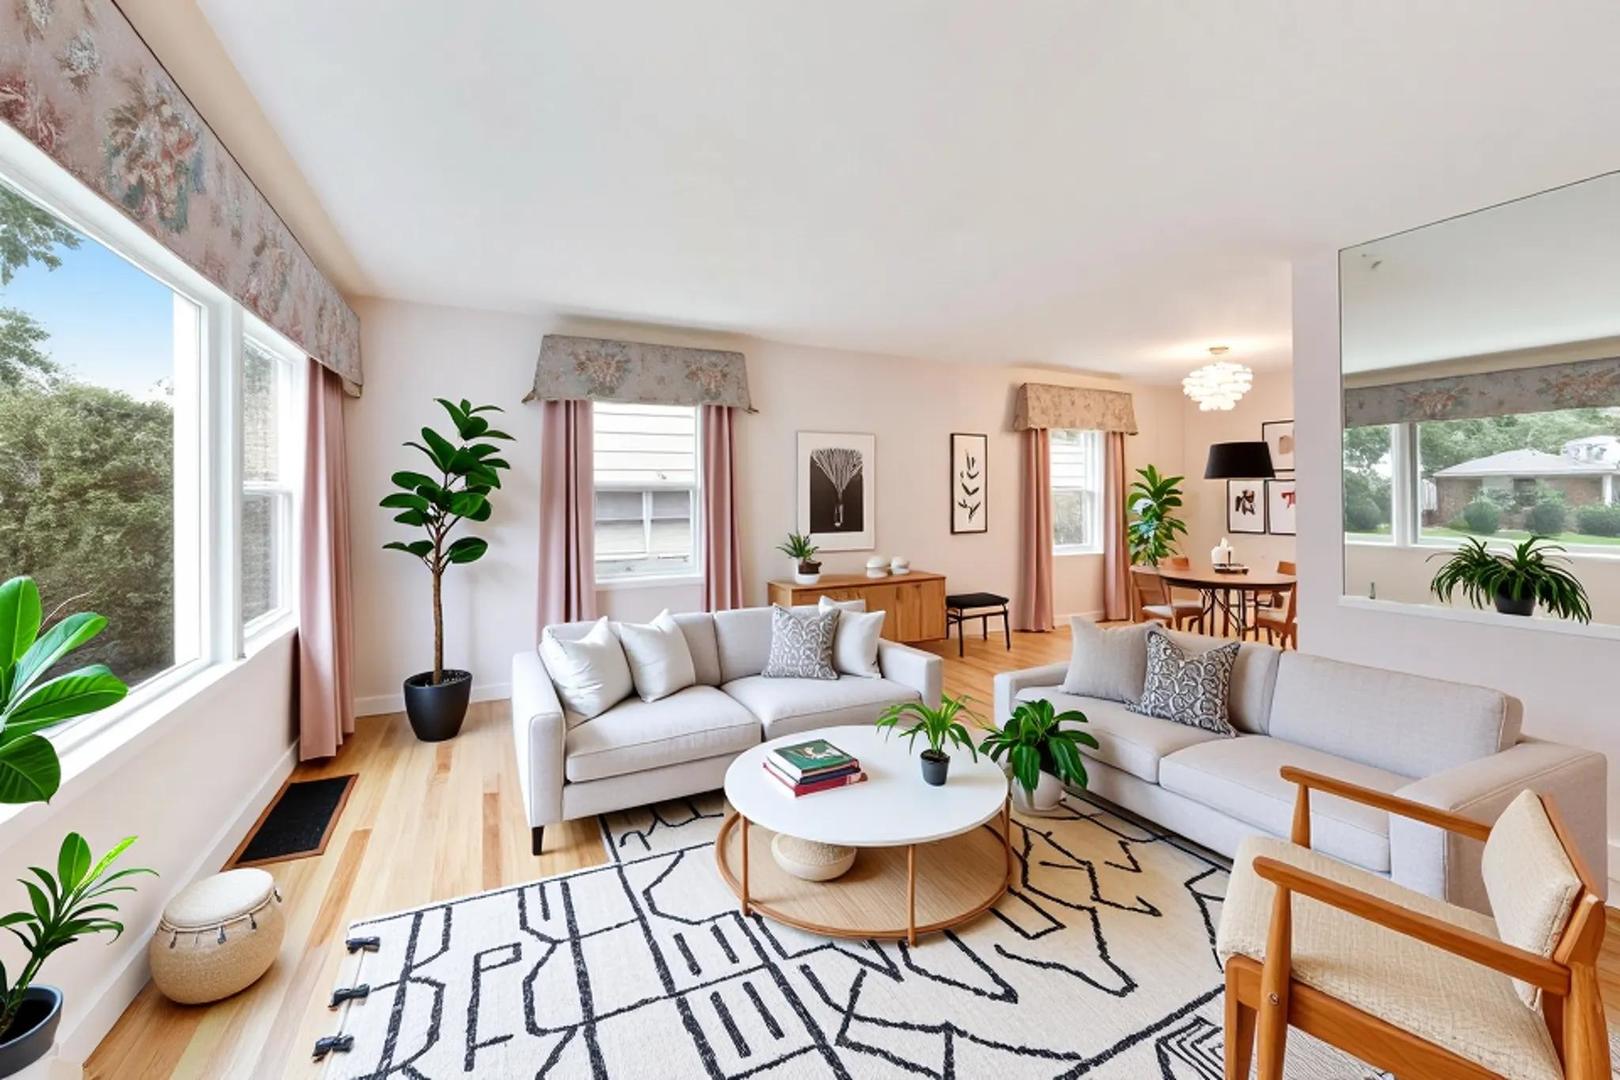
Living room with white sofas, a round coffee table, and large windows.
Empty living room with light hardwood floors and large windows overlooking a tree-lined street.
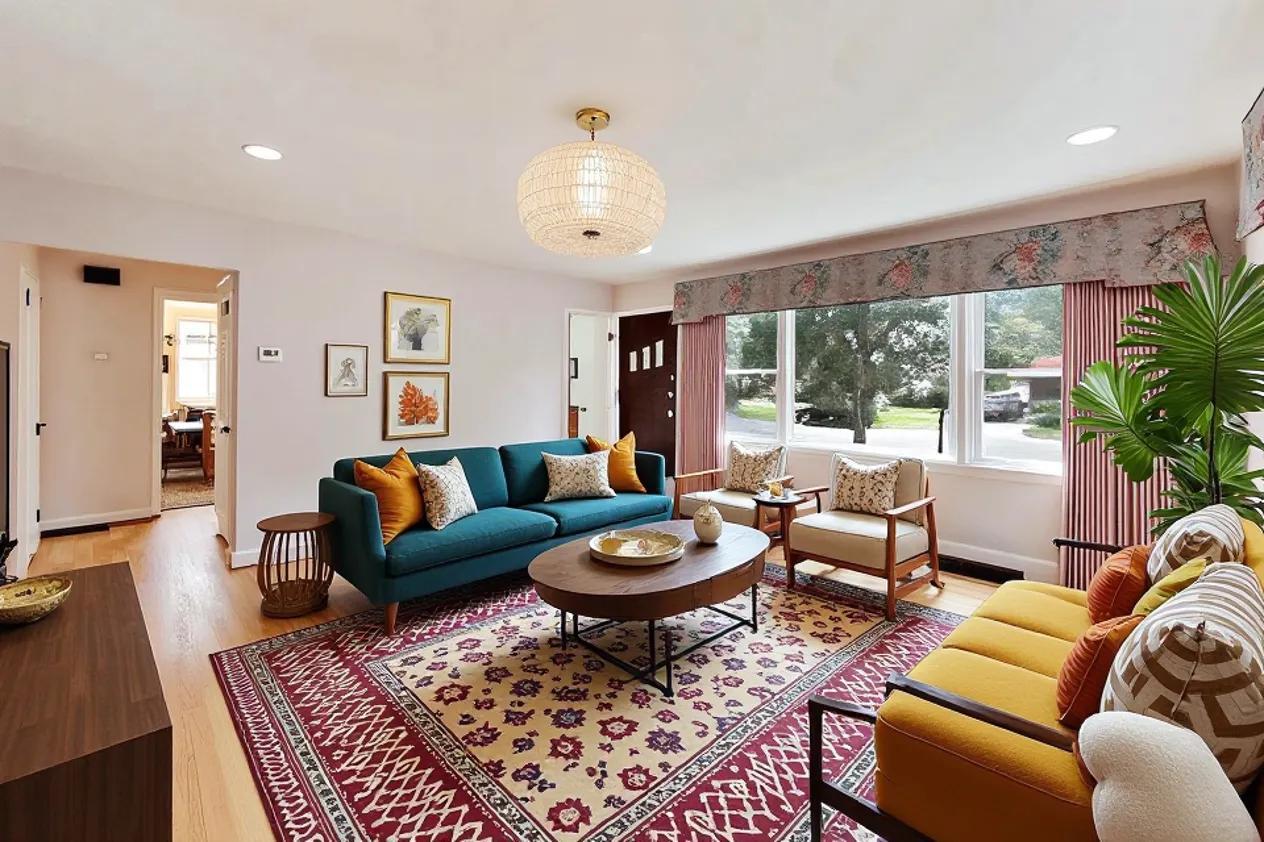
Living room with teal sofa, mustard seating, patterned rug, and wide street-facing windows.
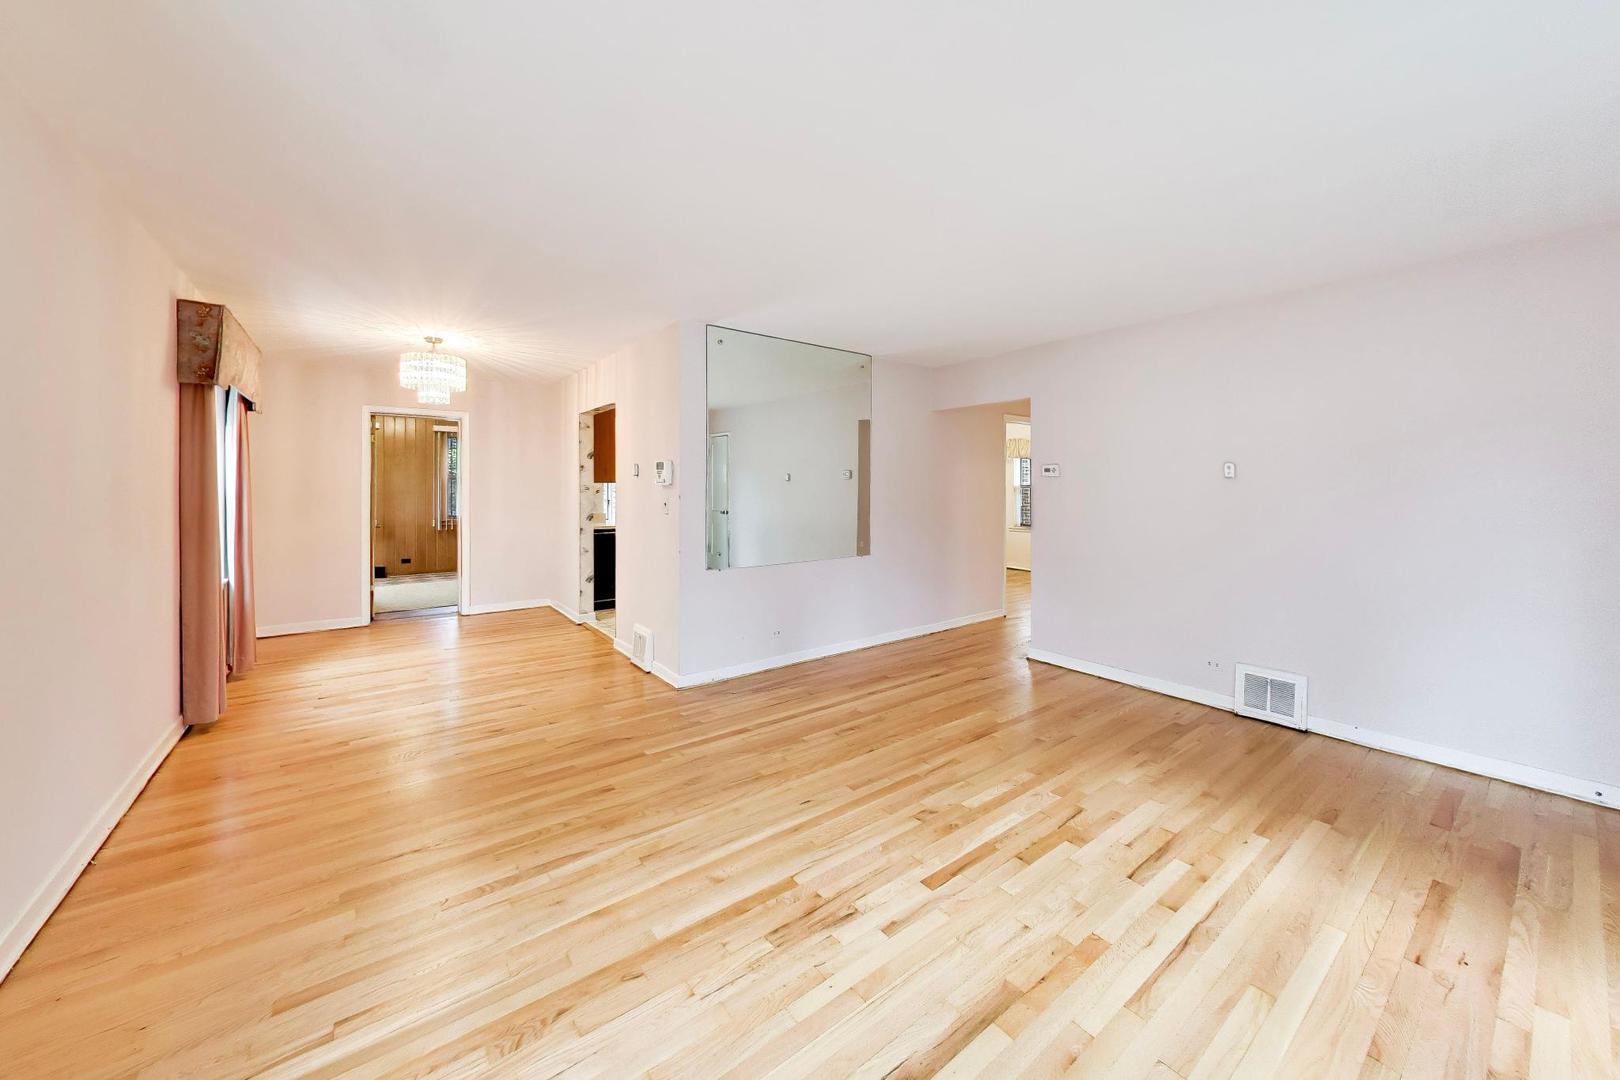
Vacant living room with light hardwood floors, a large wall mirror, and a chandelier.
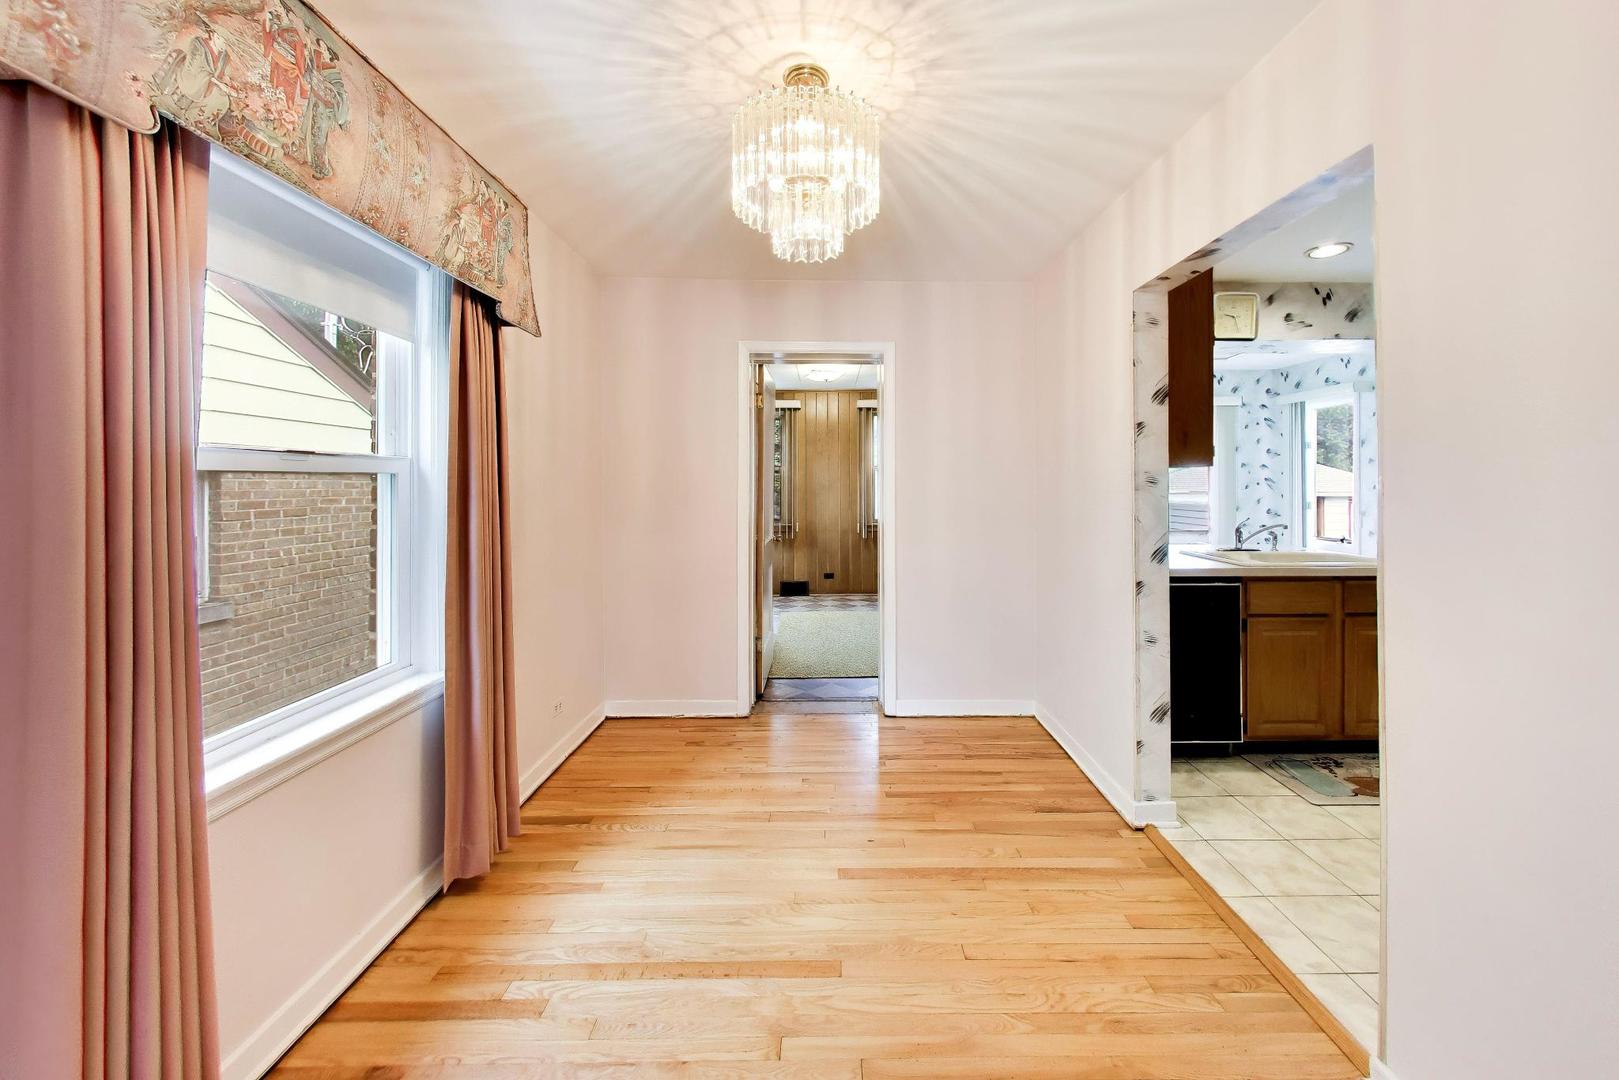
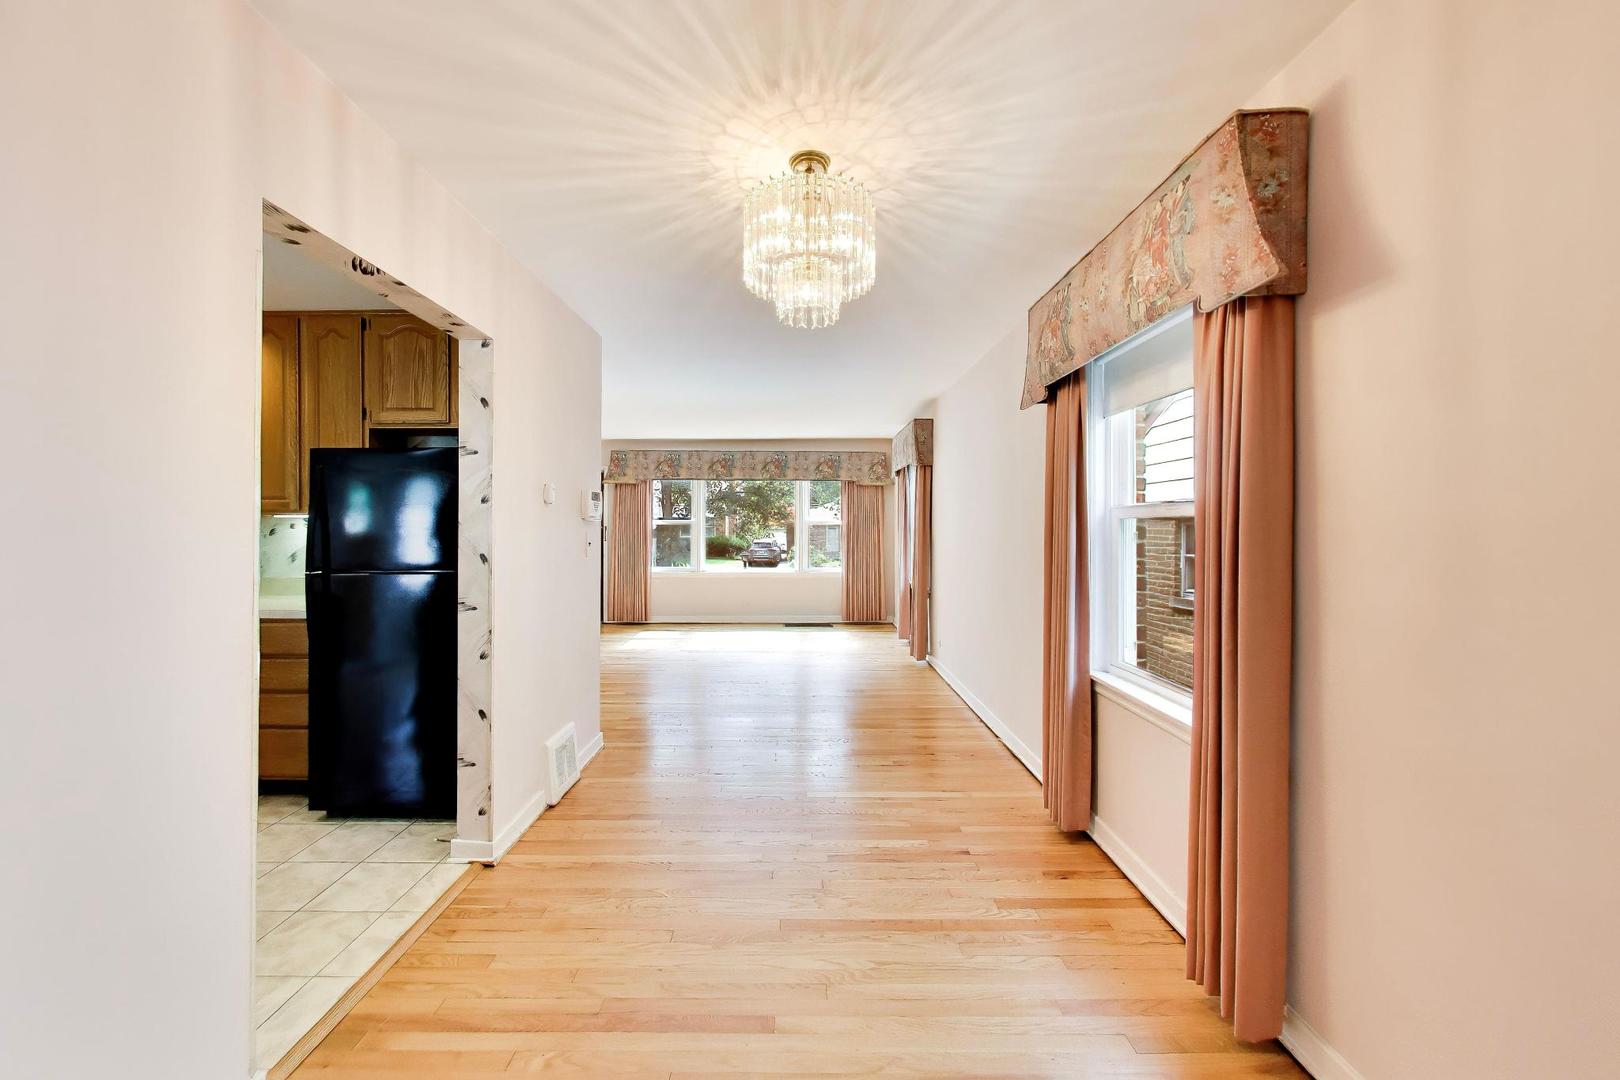
Empty dining room with hardwood floors, pink curtains, and a crystal chandelier beside the kitchen.
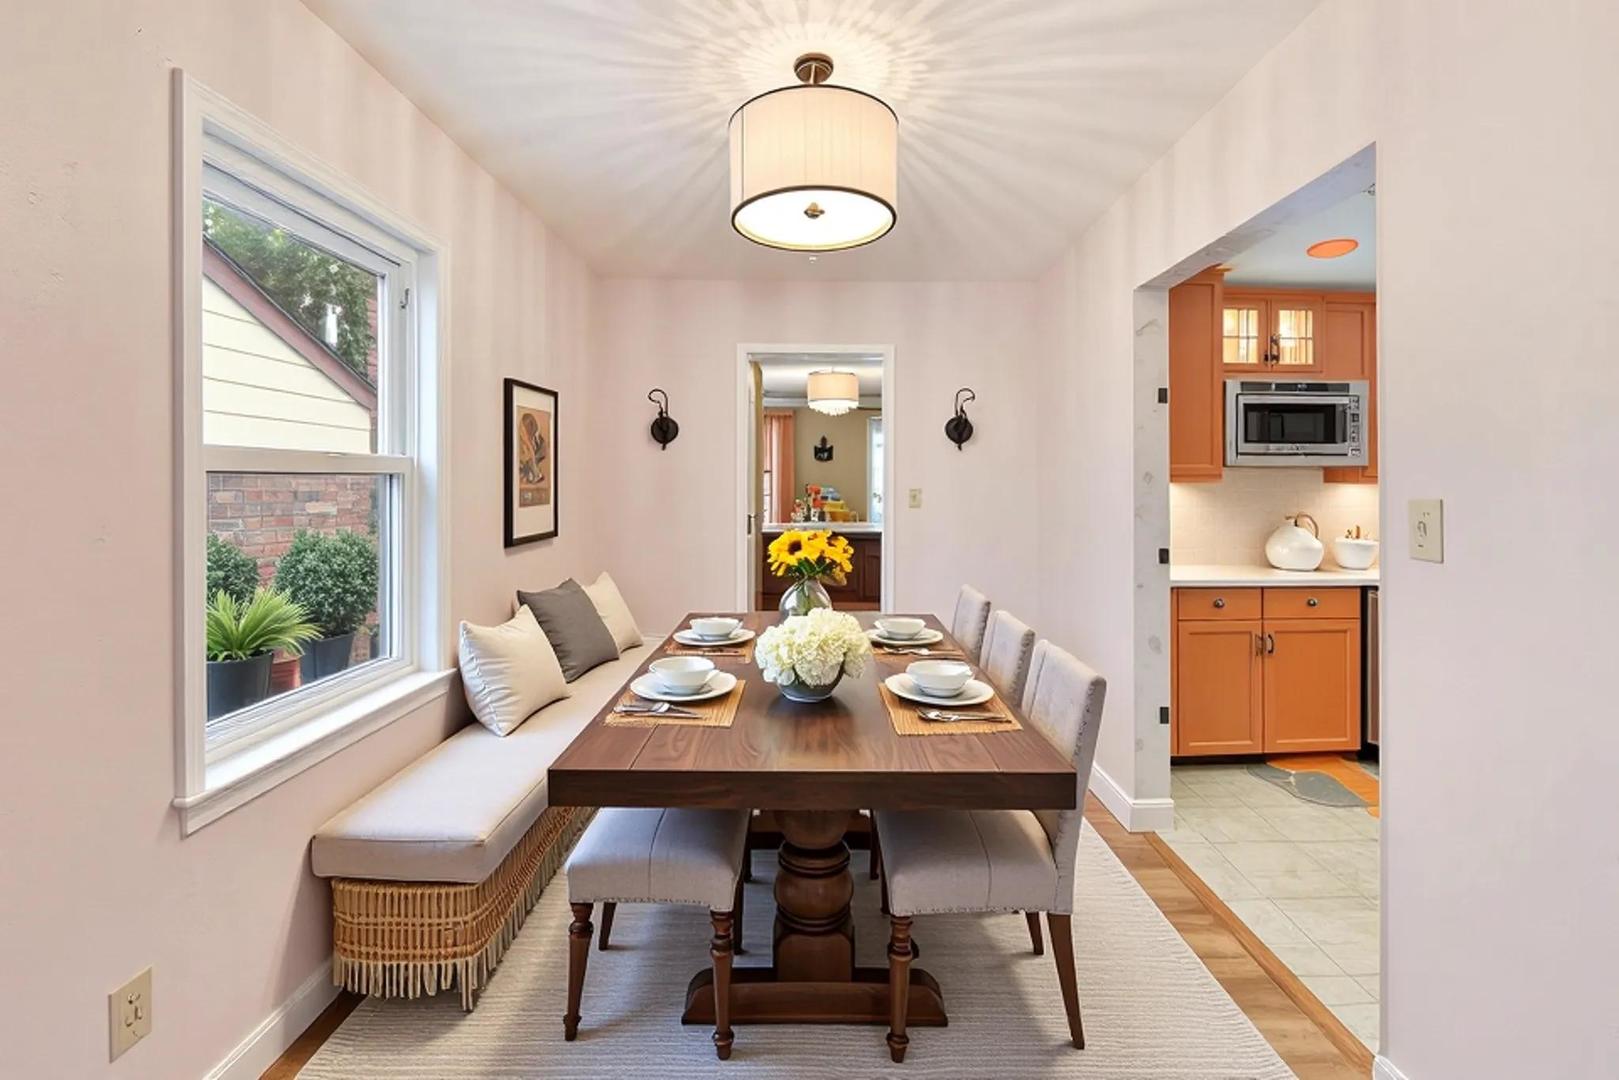
Dining room with a set table, window-side banquette, and adjoining warm-toned kitchen.
Unfurnished living and dining room with hardwood floors, a crystal chandelier, and curtained windows.
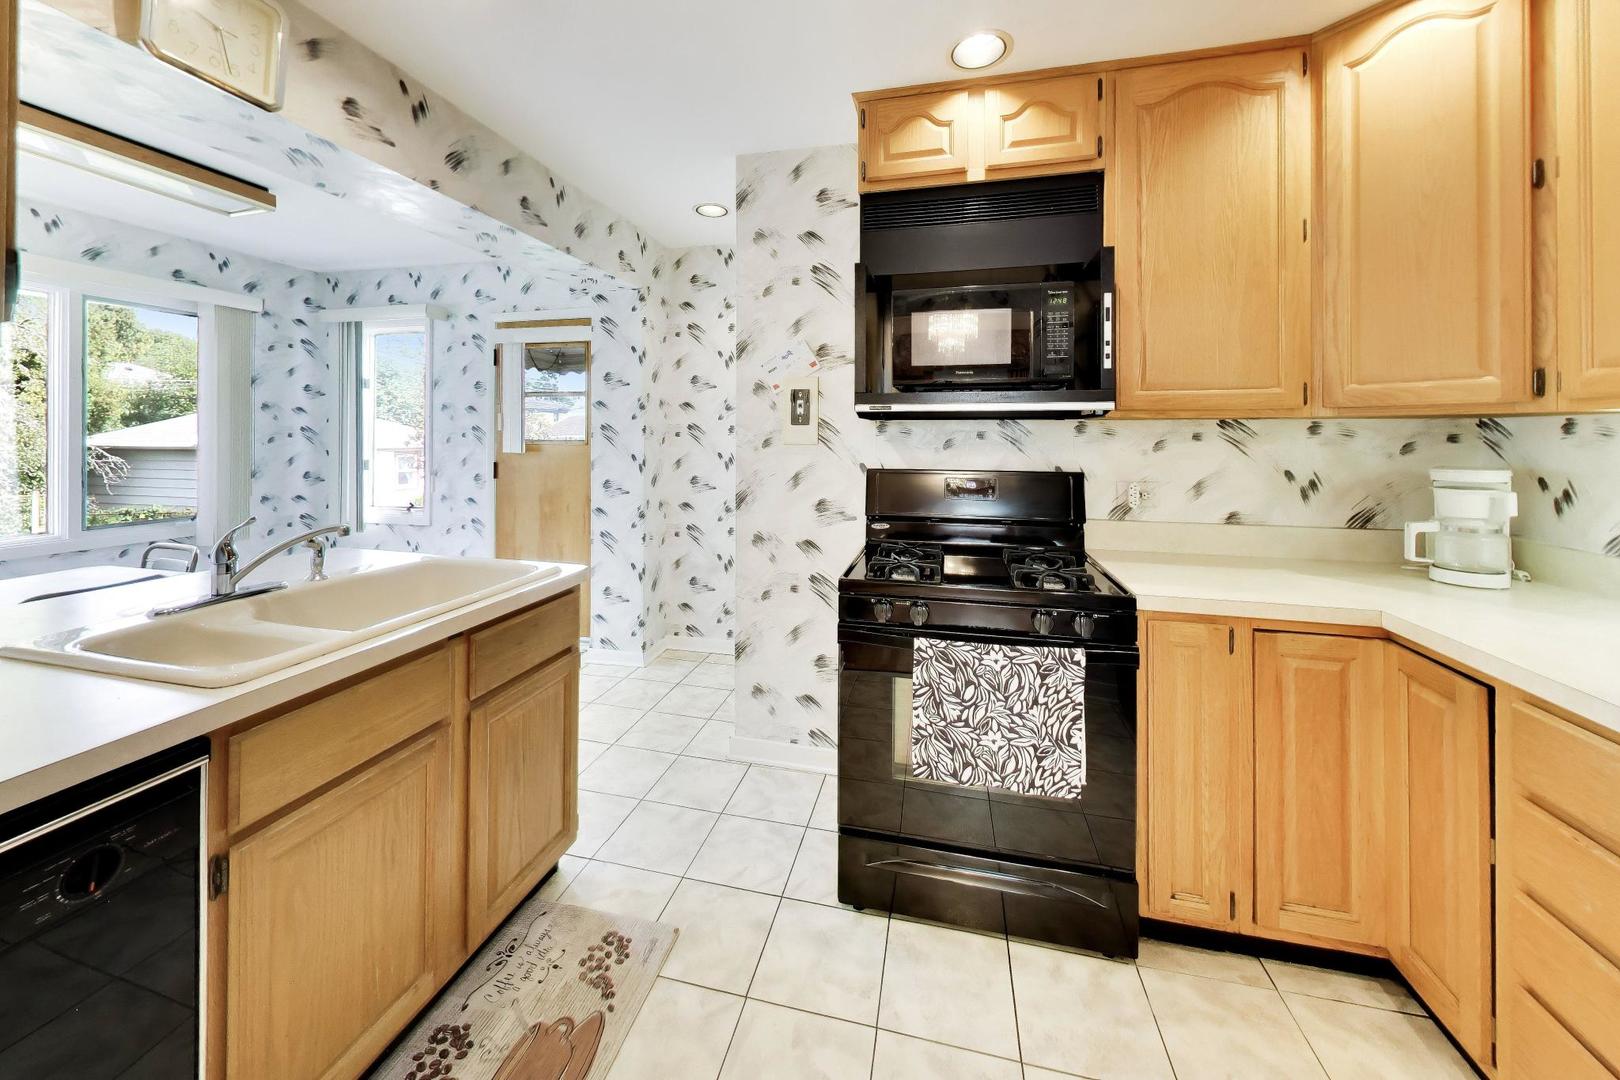
Kitchen with wood cabinets, black gas range, and a wide sink beneath windows.
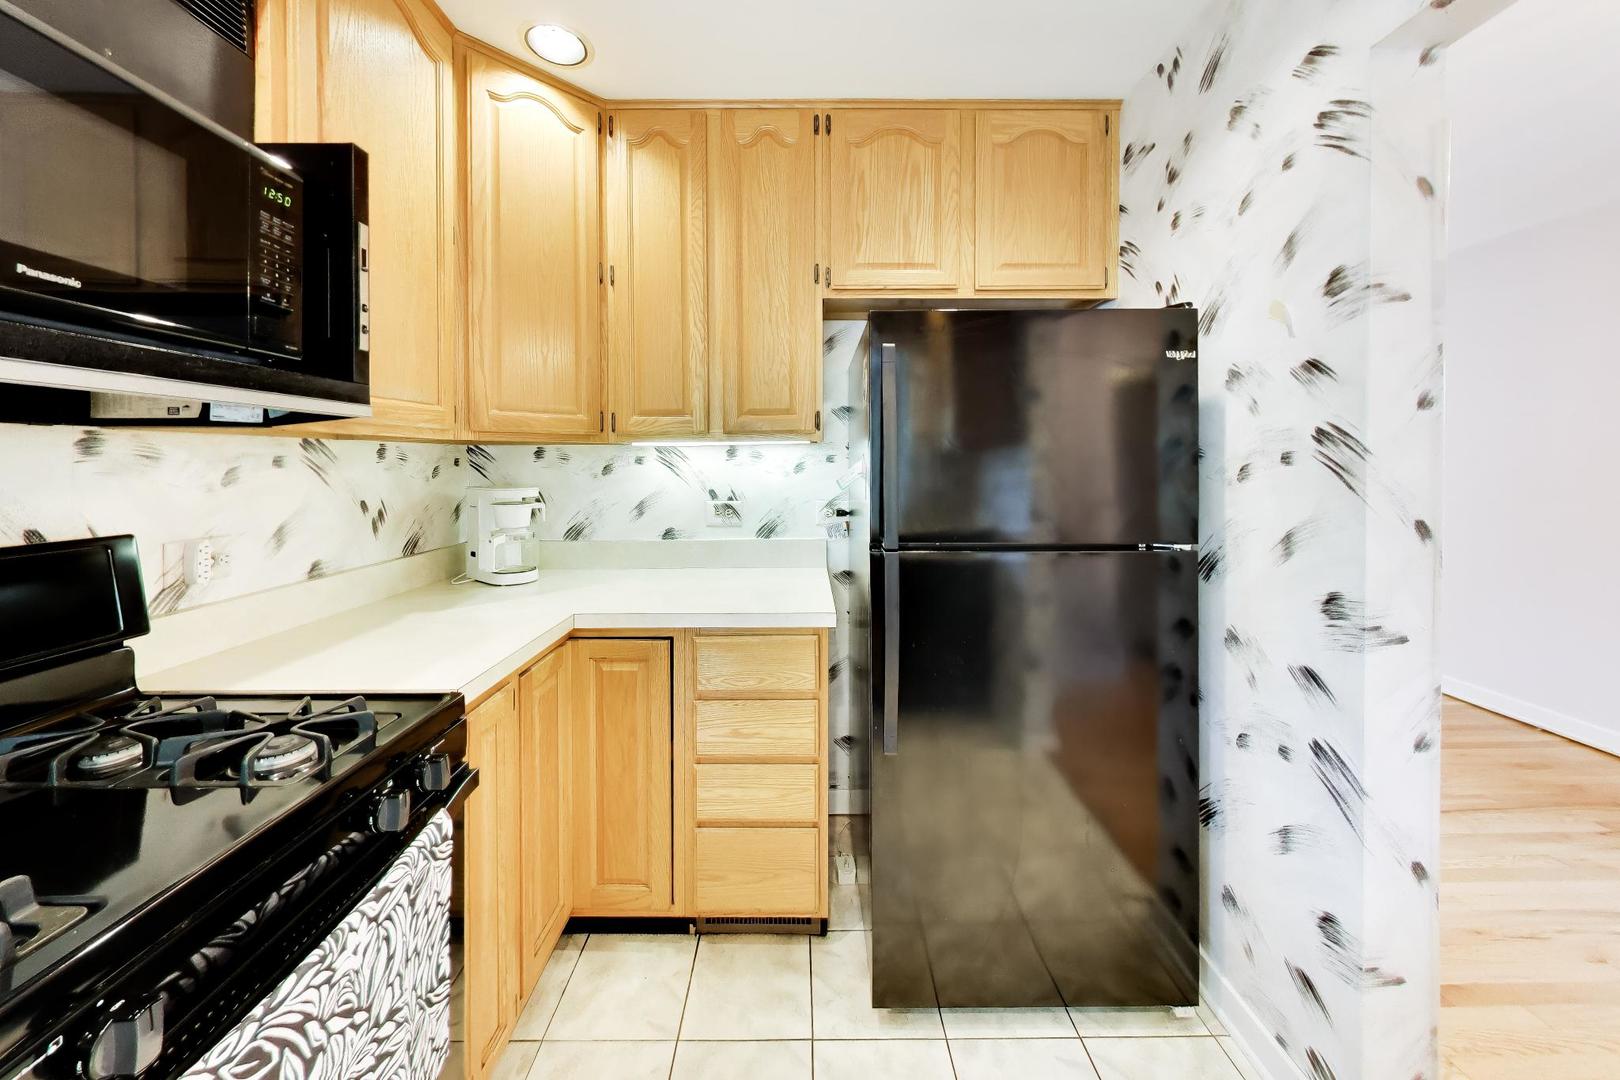
Kitchen with light wood cabinets, a black gas range, and a full-size black refrigerator.
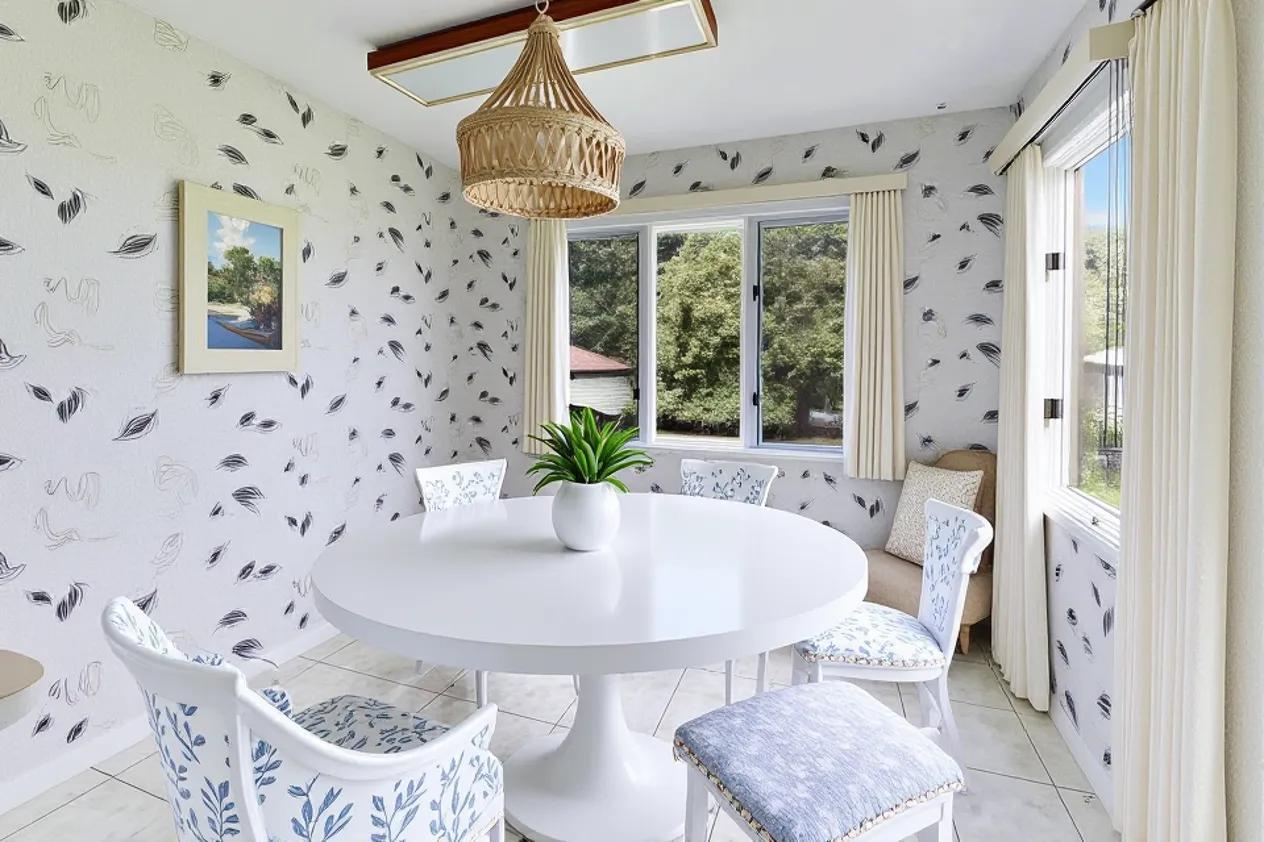
Dining nook with a round white table, floral chairs, leafy wallpaper, and large windows.
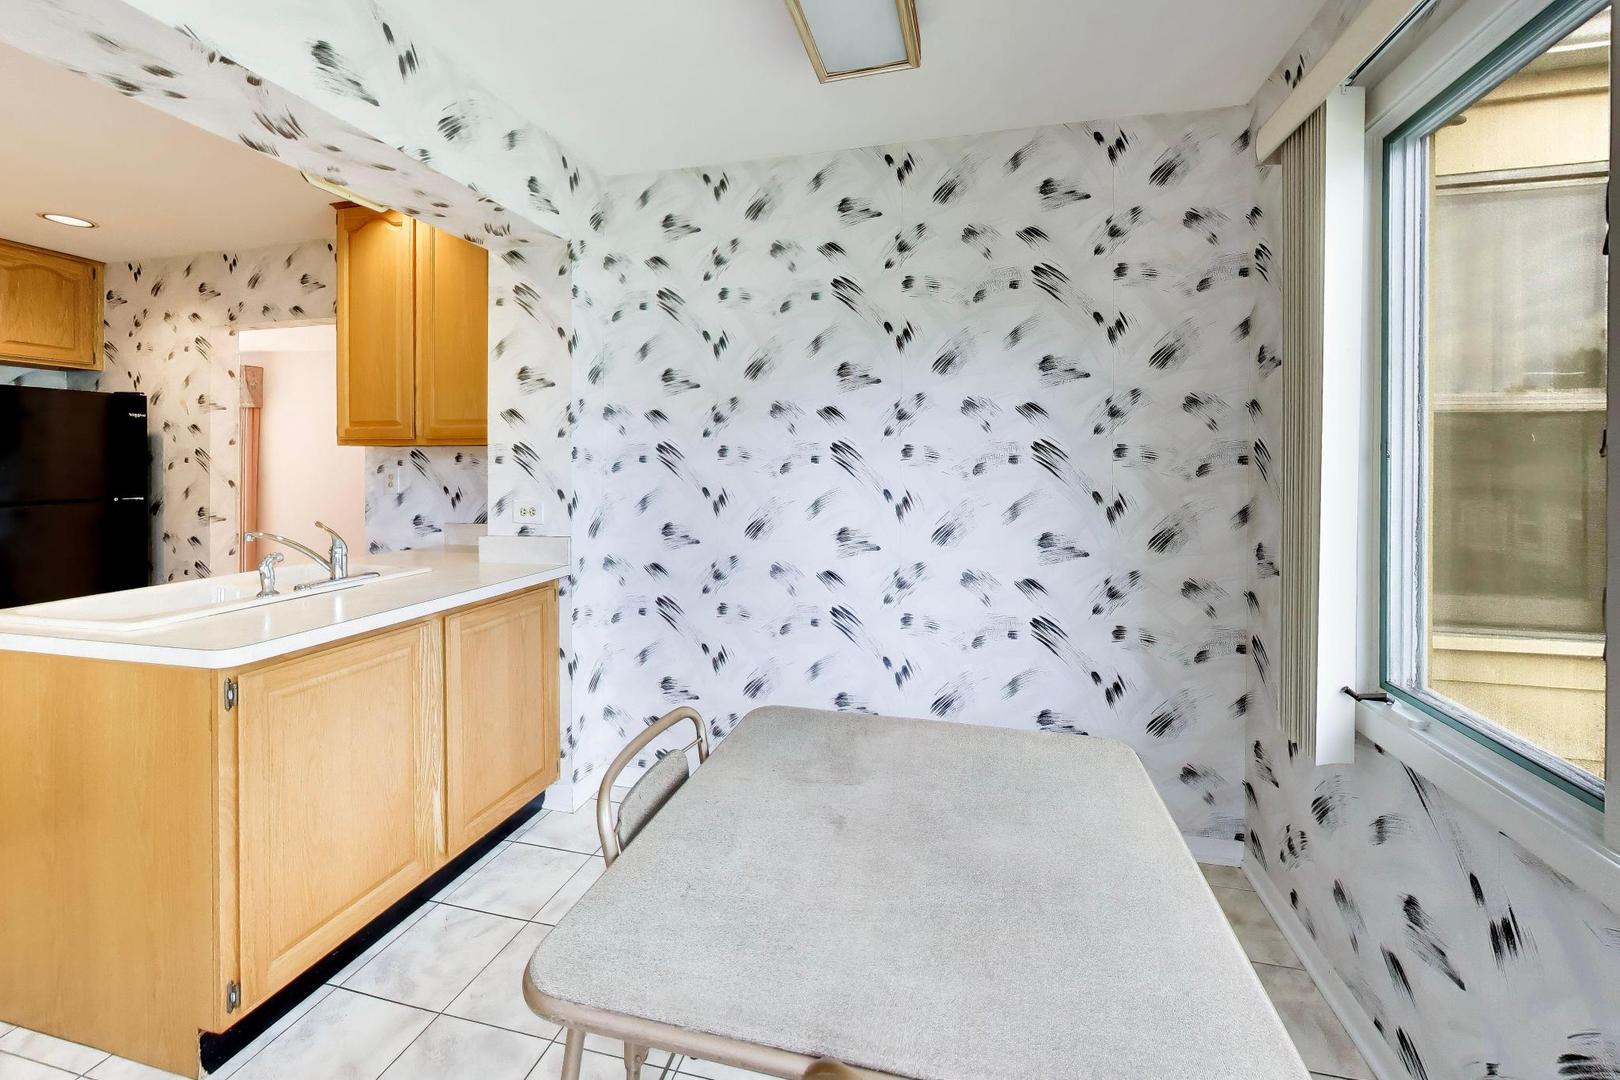
Kitchen and dining area with wood cabinets, patterned wallpaper, tiled floors, and a table by the window.
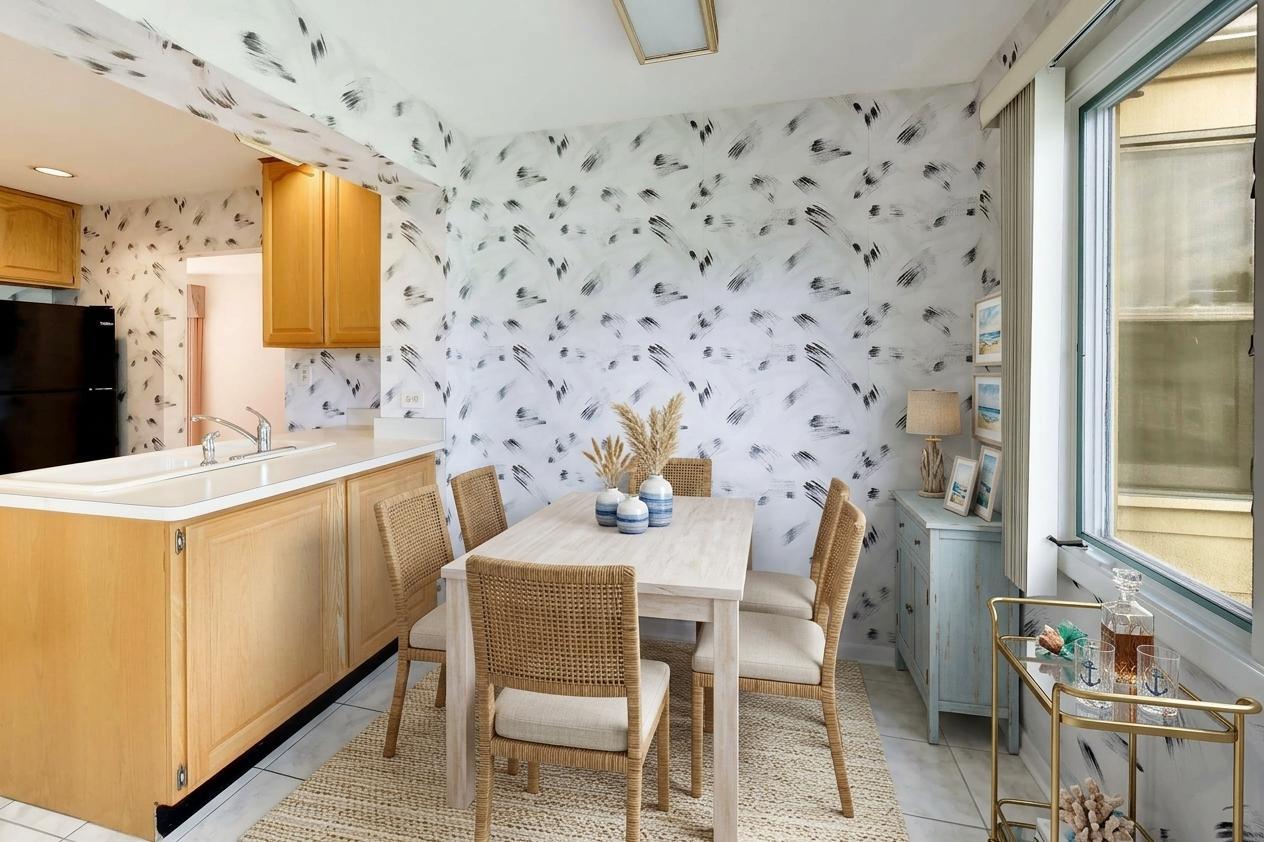
Dining area with a pale wood table, woven chairs, patterned wallpaper, and large windows.
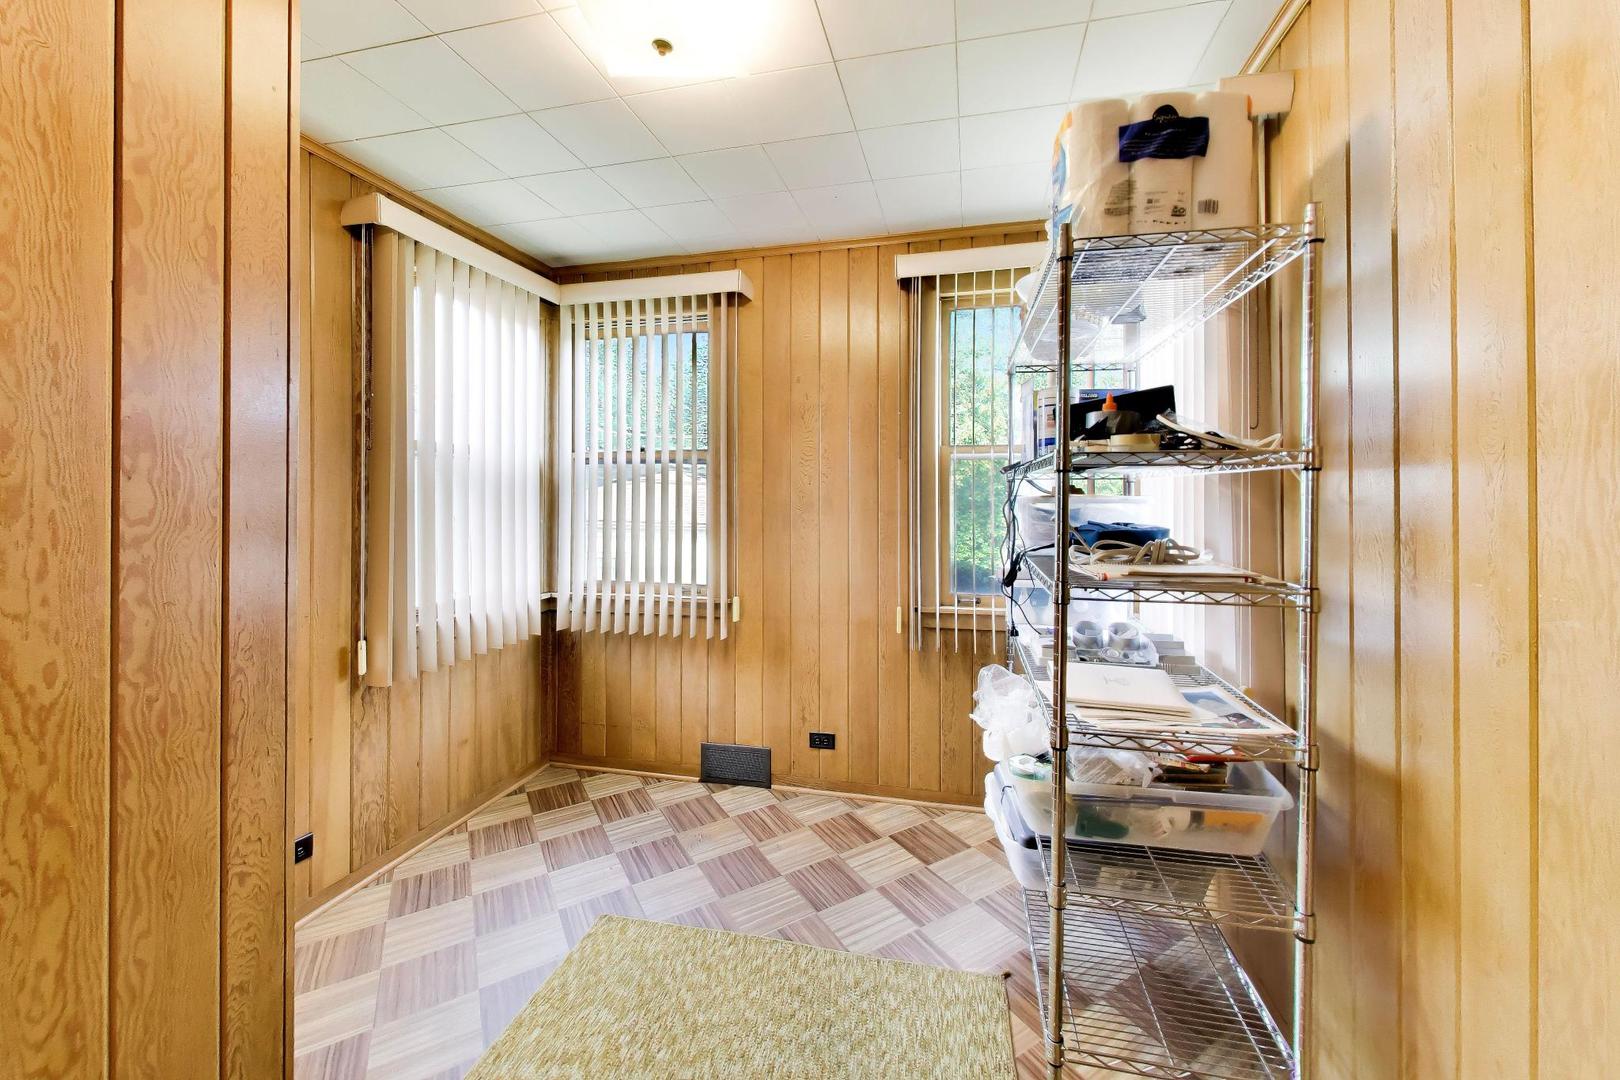
Wood-paneled room with patterned tile flooring, two windows, and a metal storage rack.
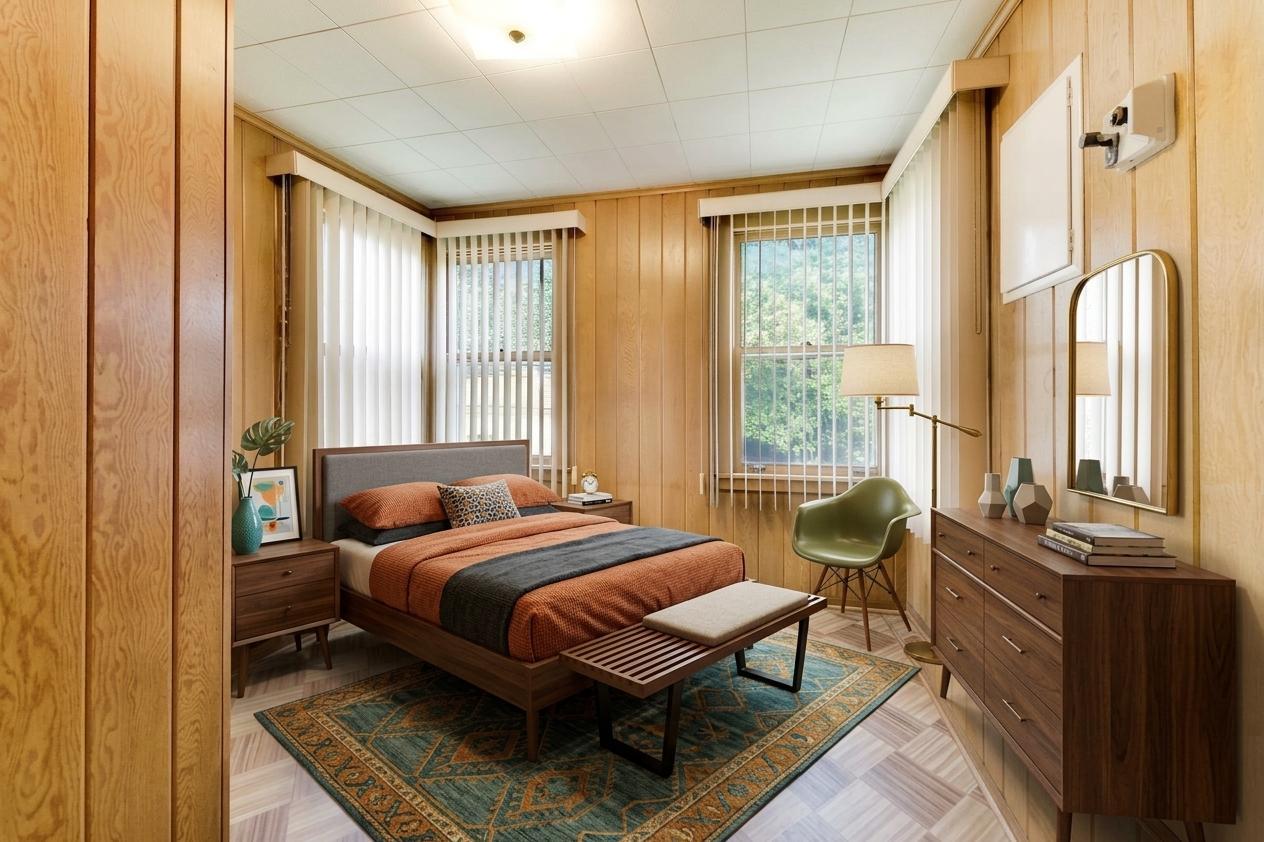
Bedroom with wood-paneled walls, rust-colored bedding, and two windows with vertical blinds.
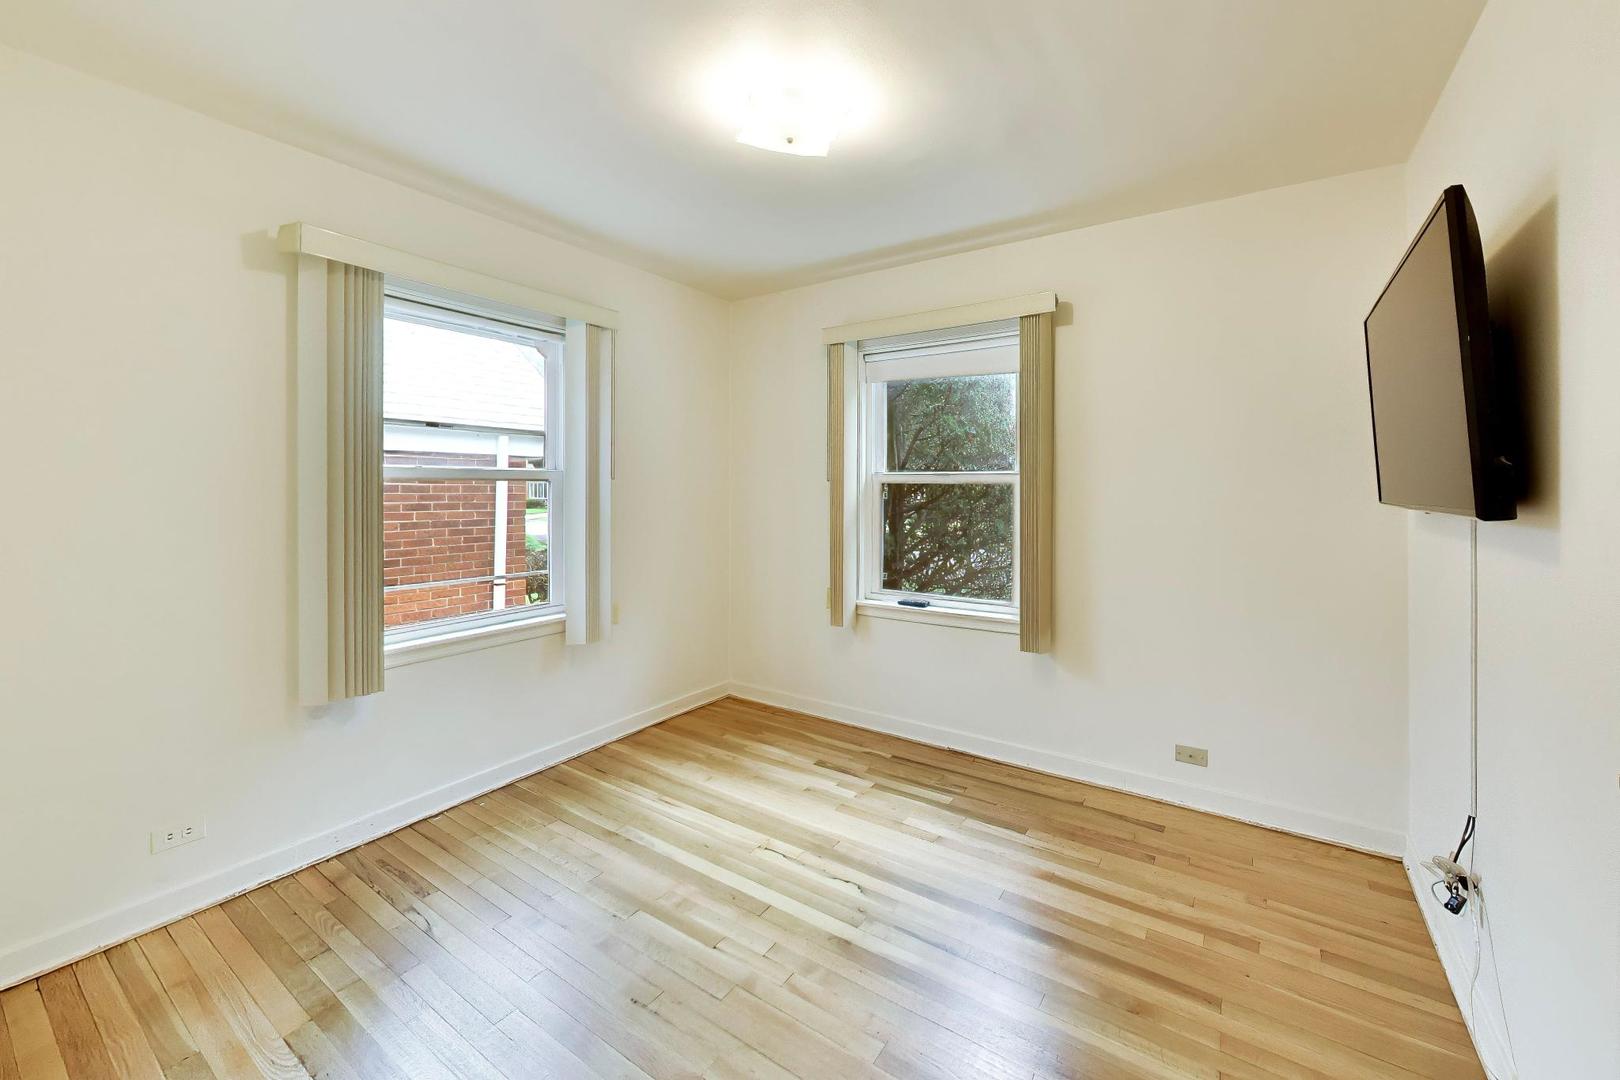
Vacant bedroom with hardwood floors, two windows, and a wall-mounted television.
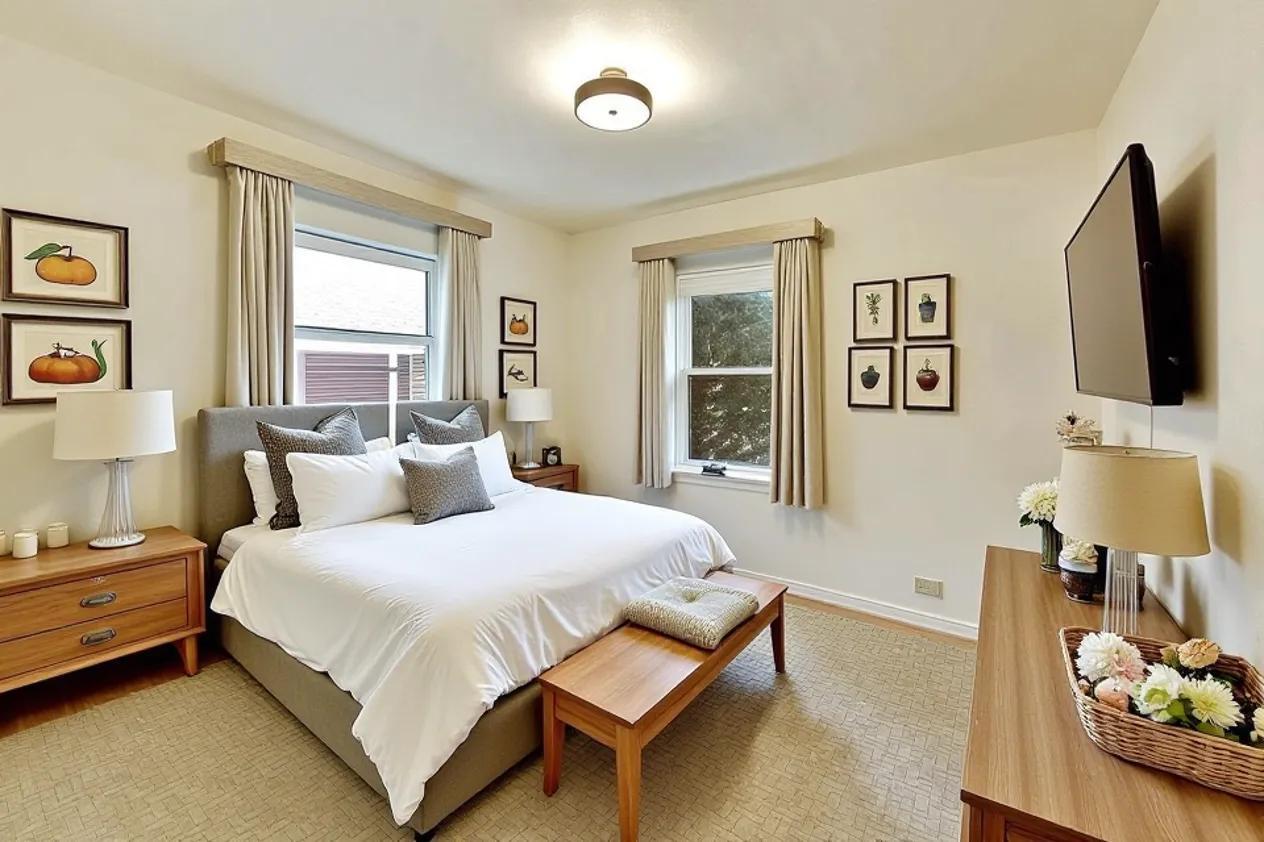
Staged bedroom with a large bed, two curtained windows, and wooden furnishings.
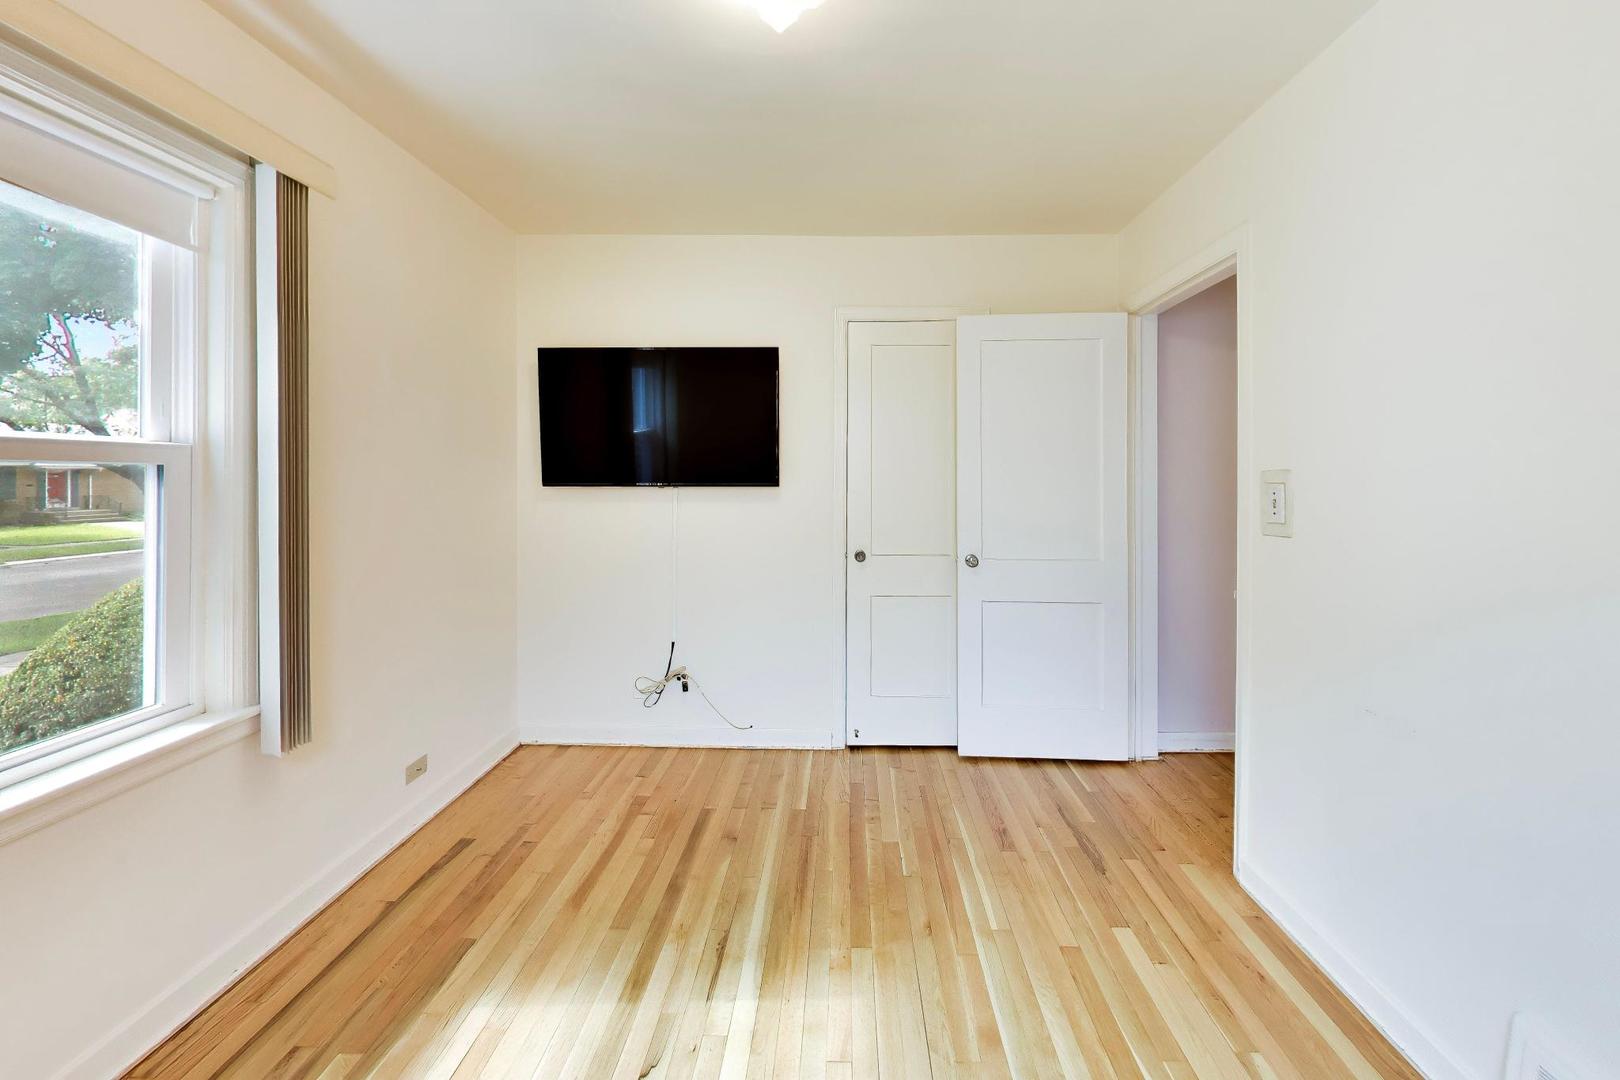
Bedroom with hardwood floors, a wall-mounted television, and open closet doors.
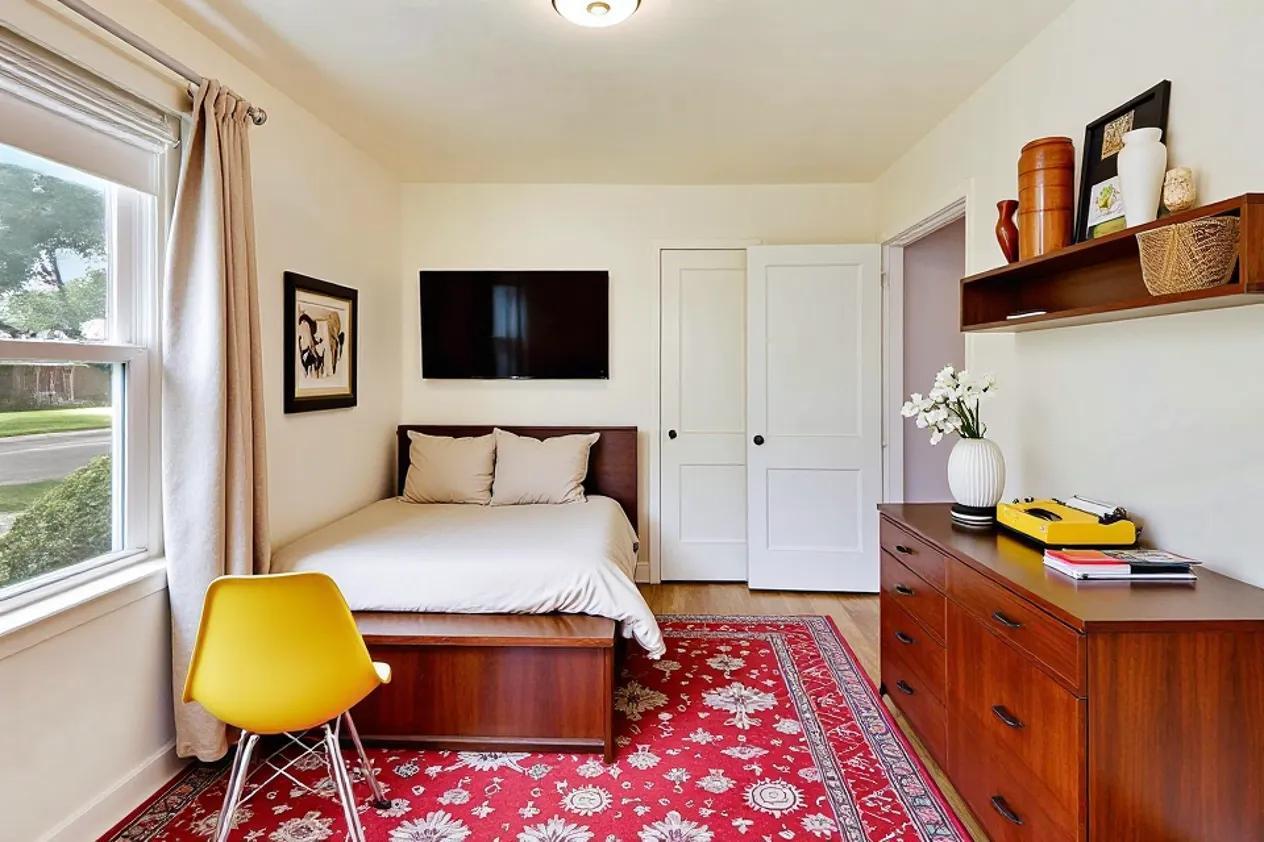
Bedroom with a wooden bed, red patterned rug, and yellow chair beside a large window.
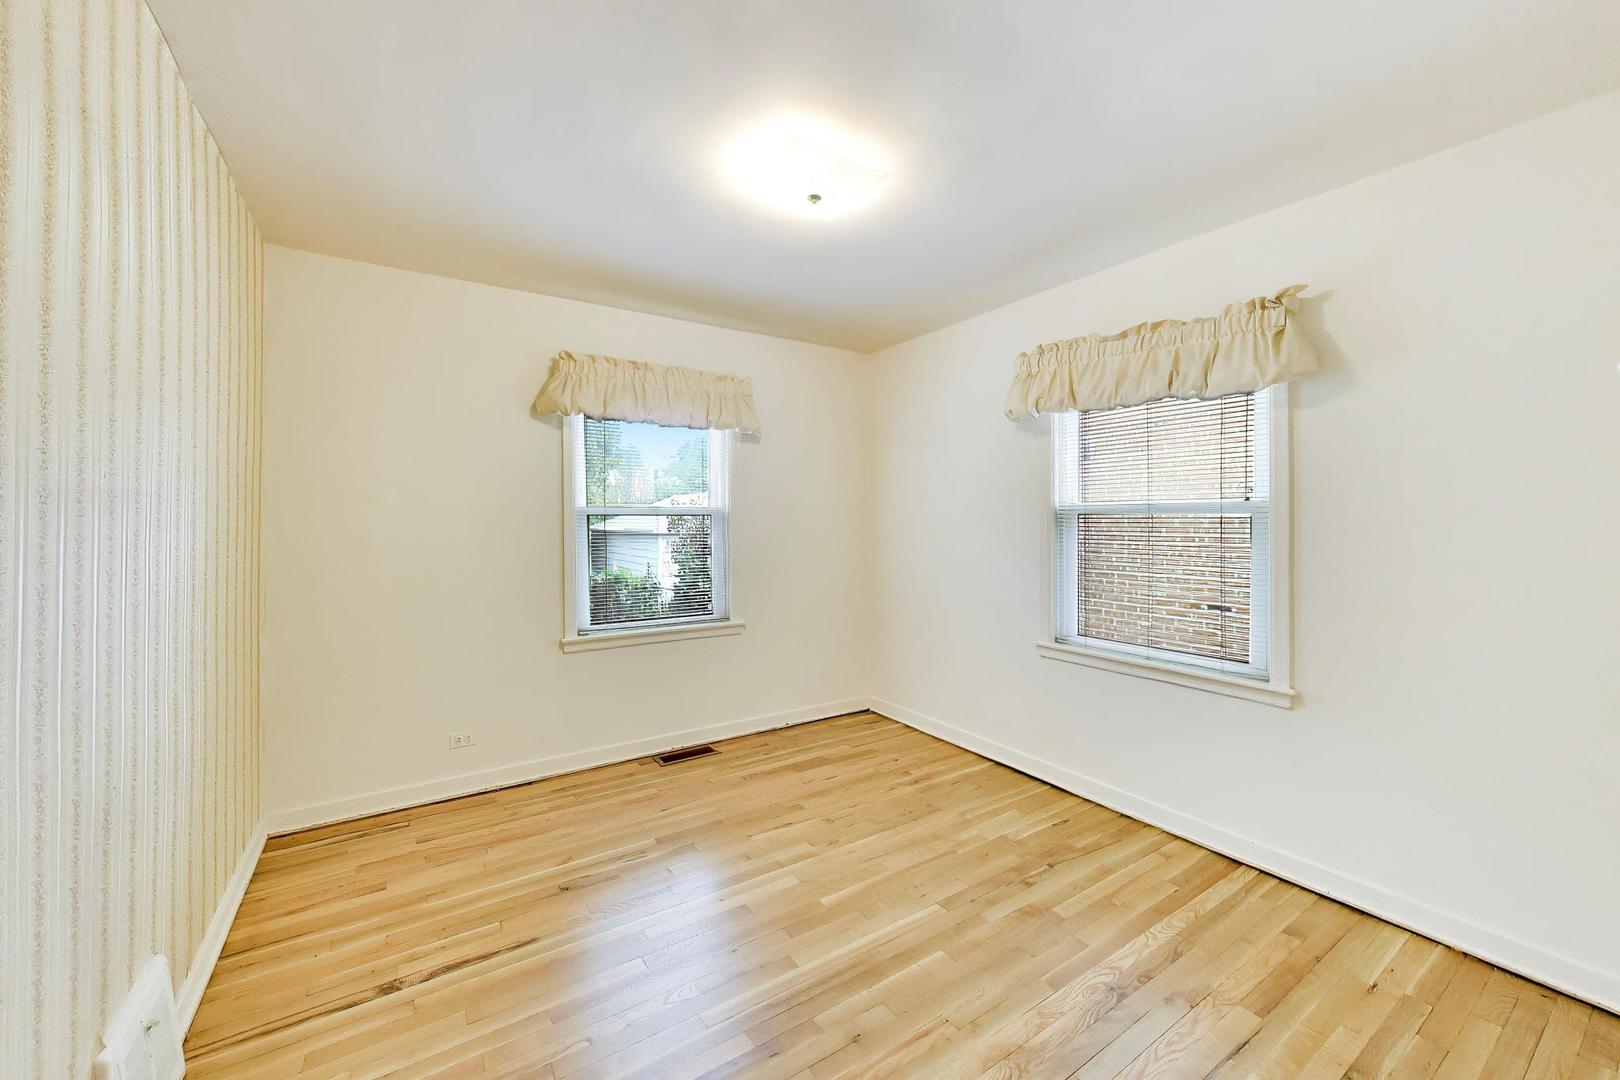
Empty room with hardwood floors, two windows, and patterned wallpaper on one wall.
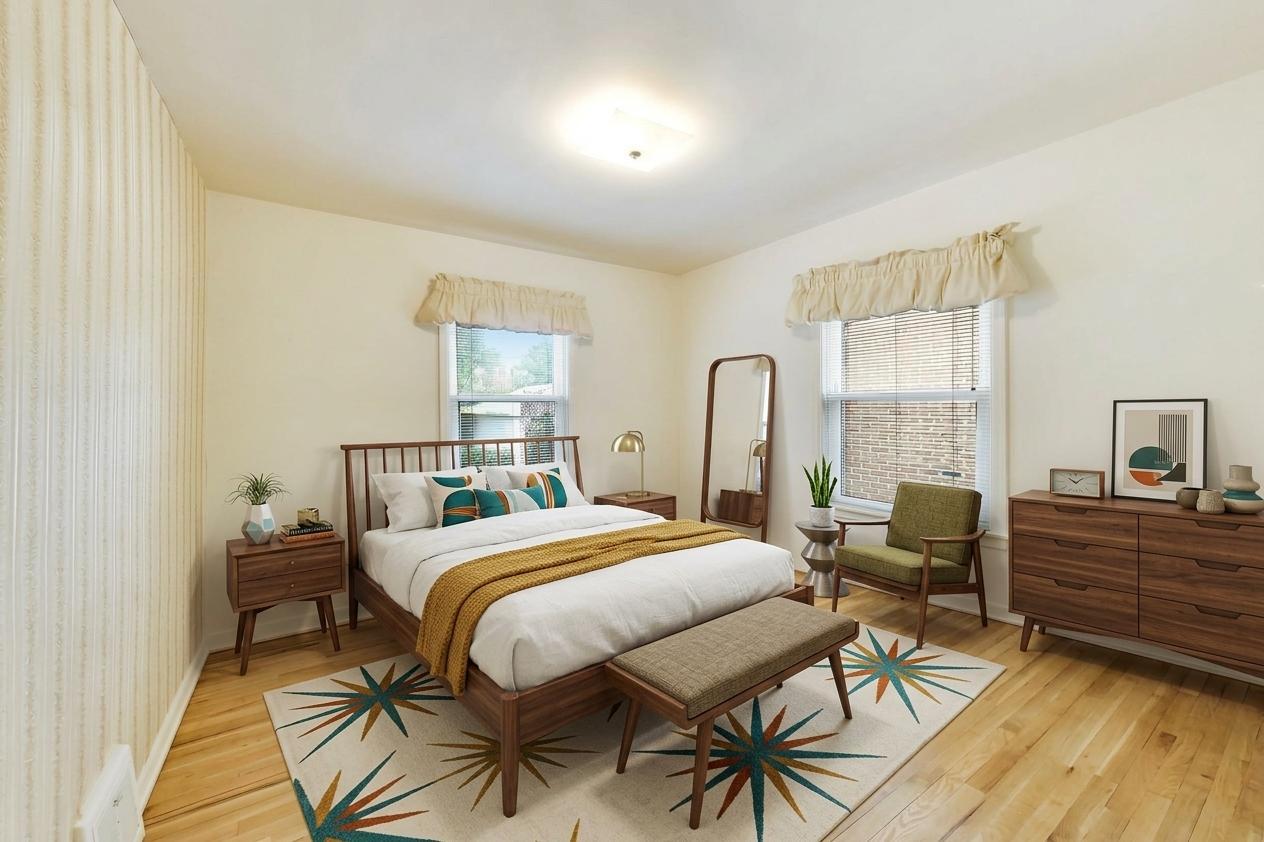
Staged bedroom with a wooden bed, mustard throw, patterned rug, and two windows.
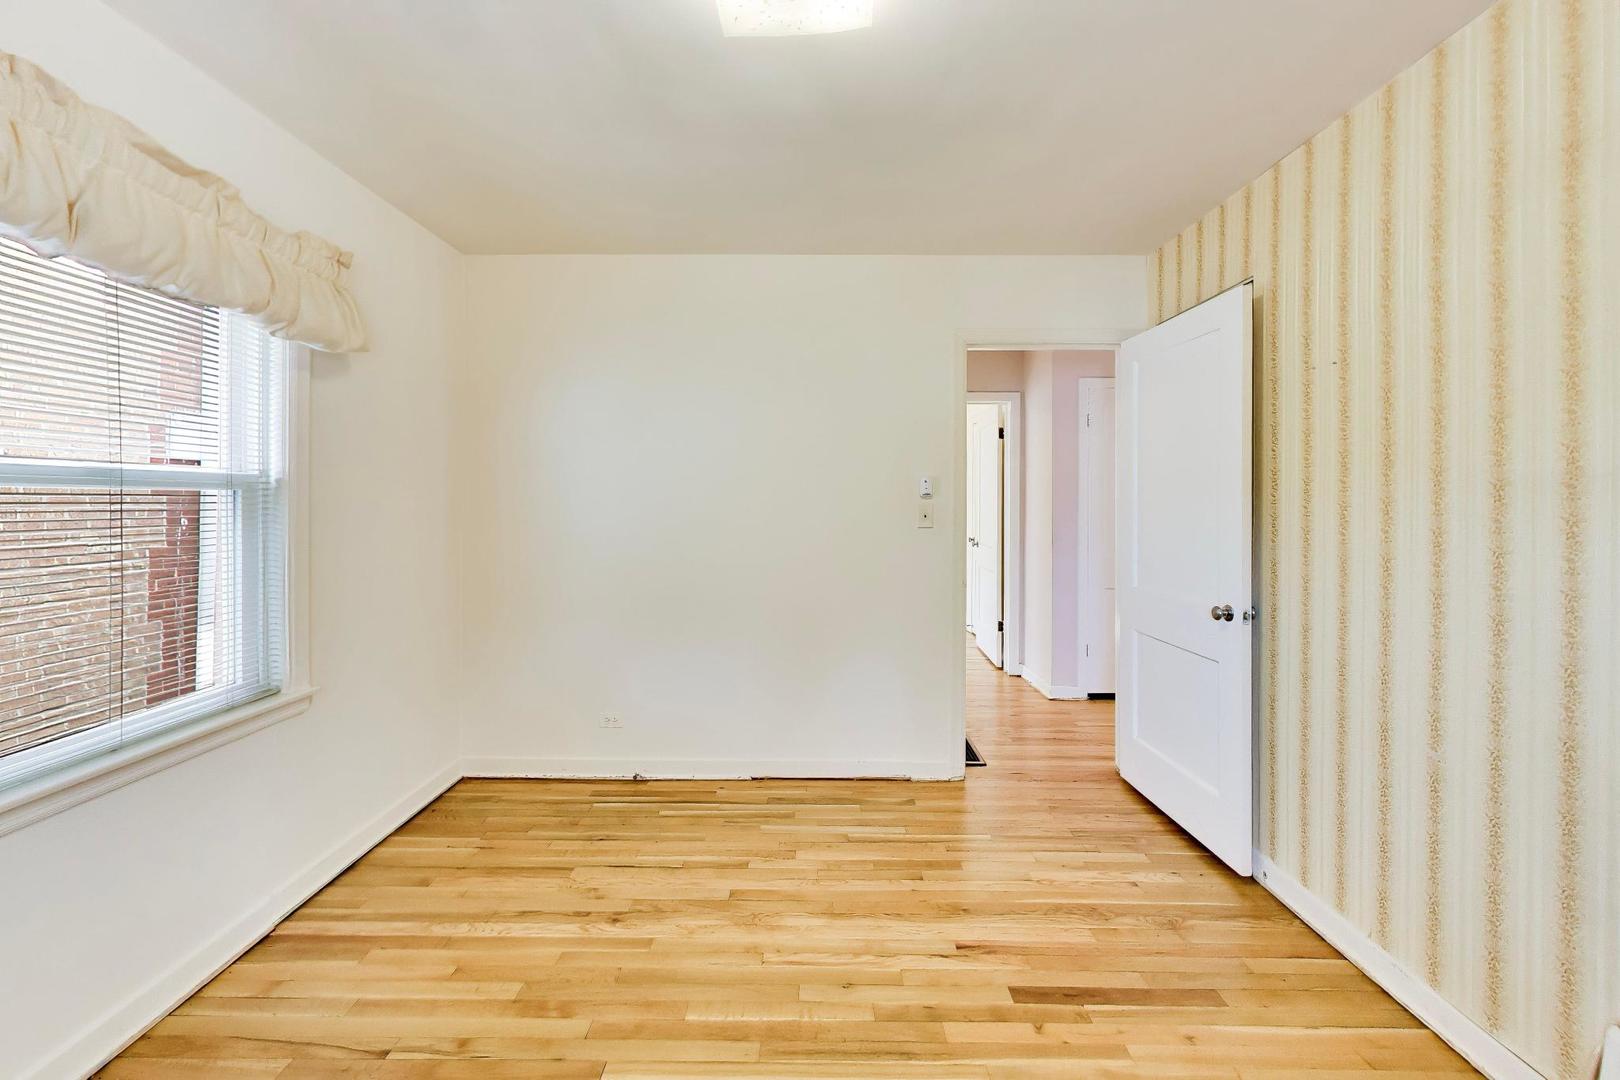
Empty room with hardwood floors, a large window, and striped wallpaper along one wall.
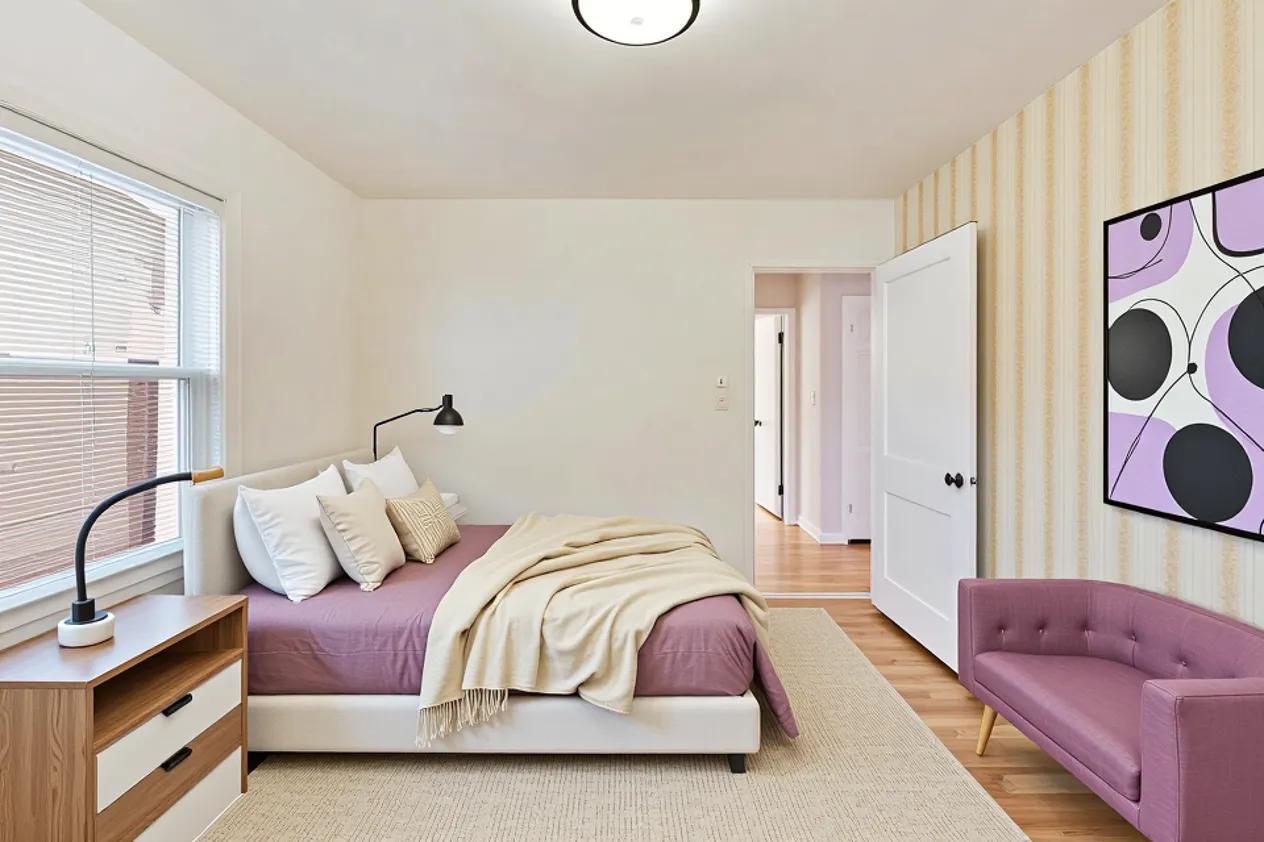
Bedroom with a mauve bed, striped wallpaper, and a purple accent chair.
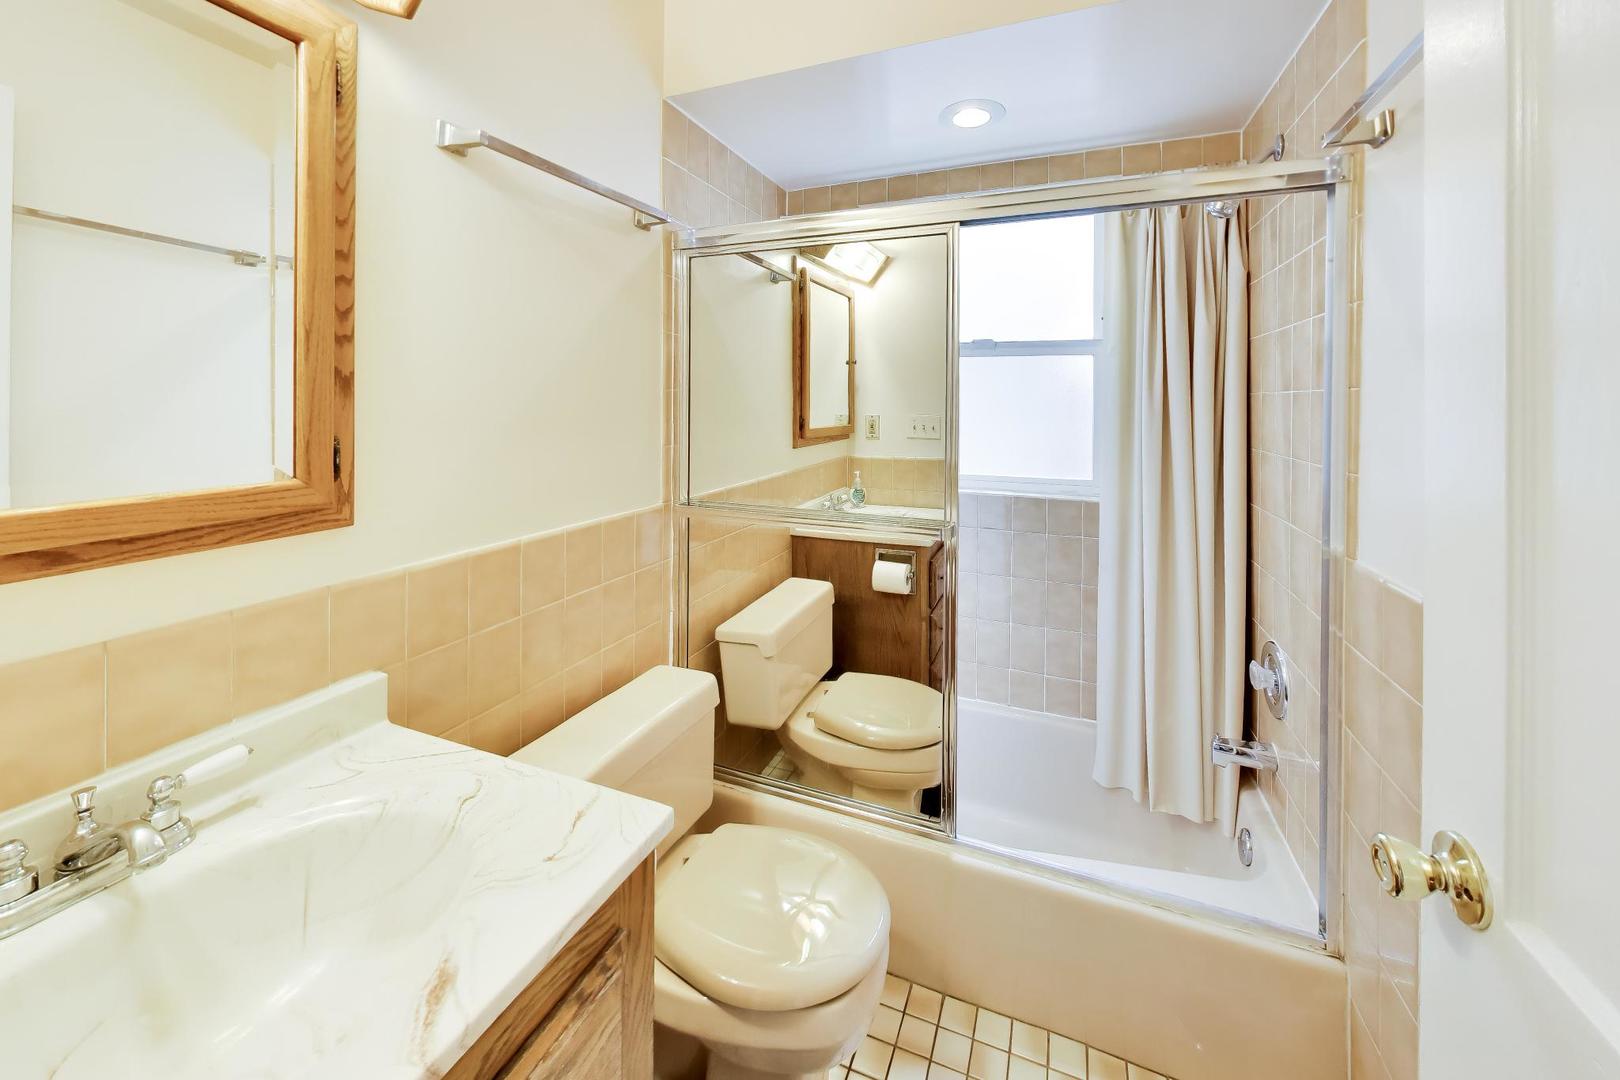
Bathroom with a tiled tub and shower, sliding glass doors, and a white vanity.
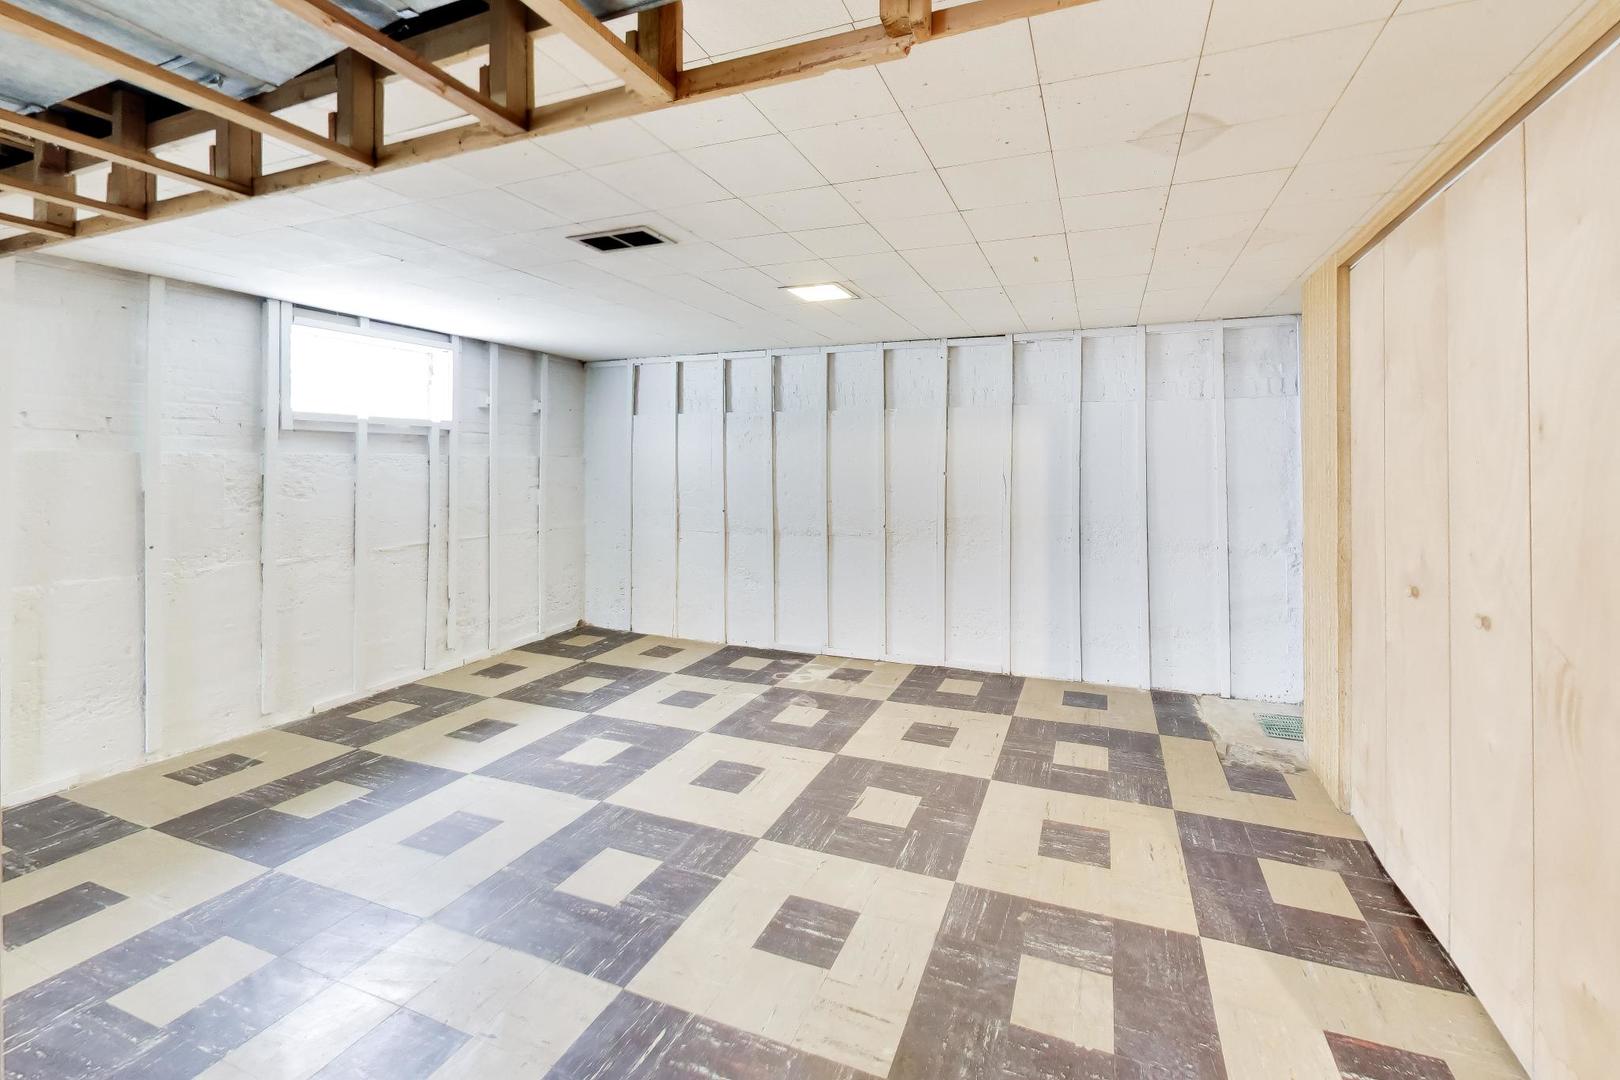
Unfurnished basement with exposed ceiling joists and a patterned tile floor.
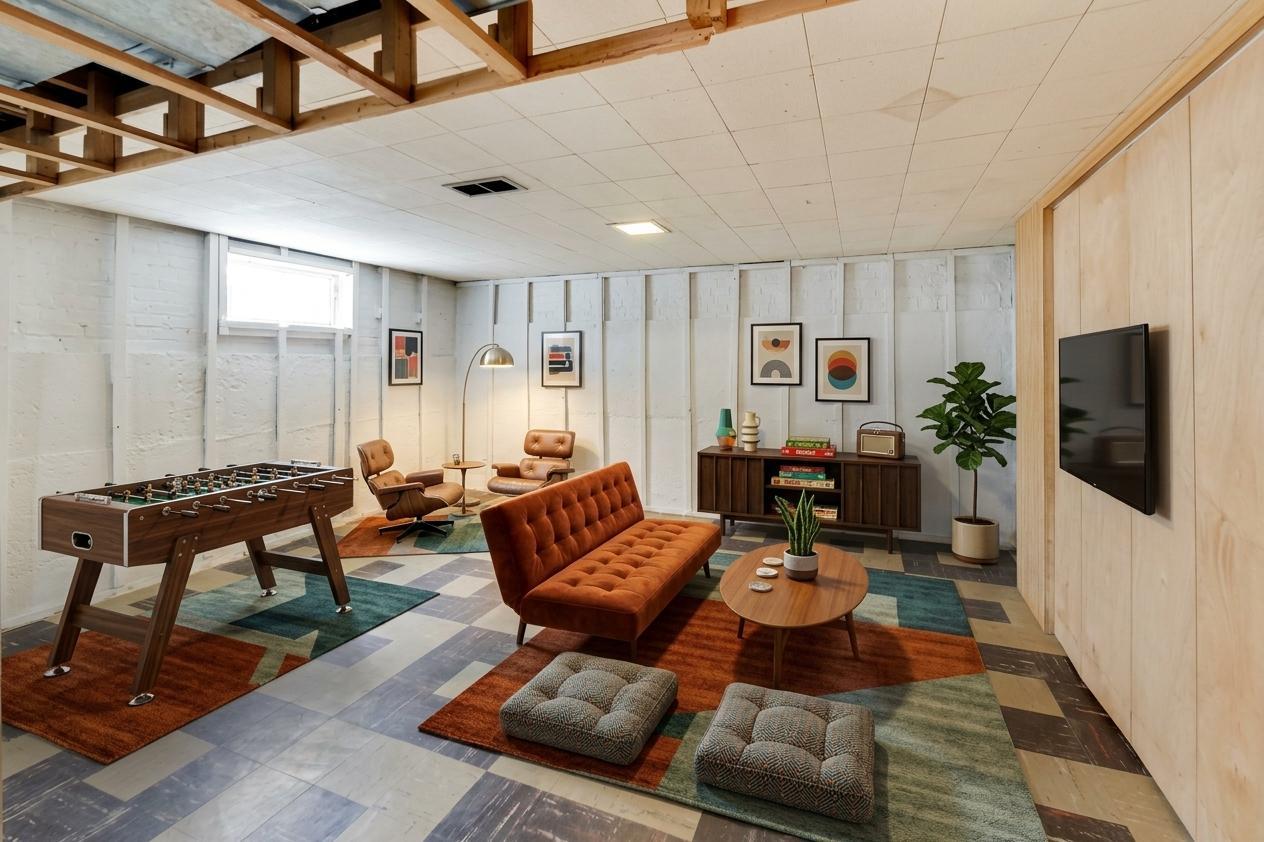
Basement recreation room with a foosball table, rust-colored sofa, and lounge chairs.
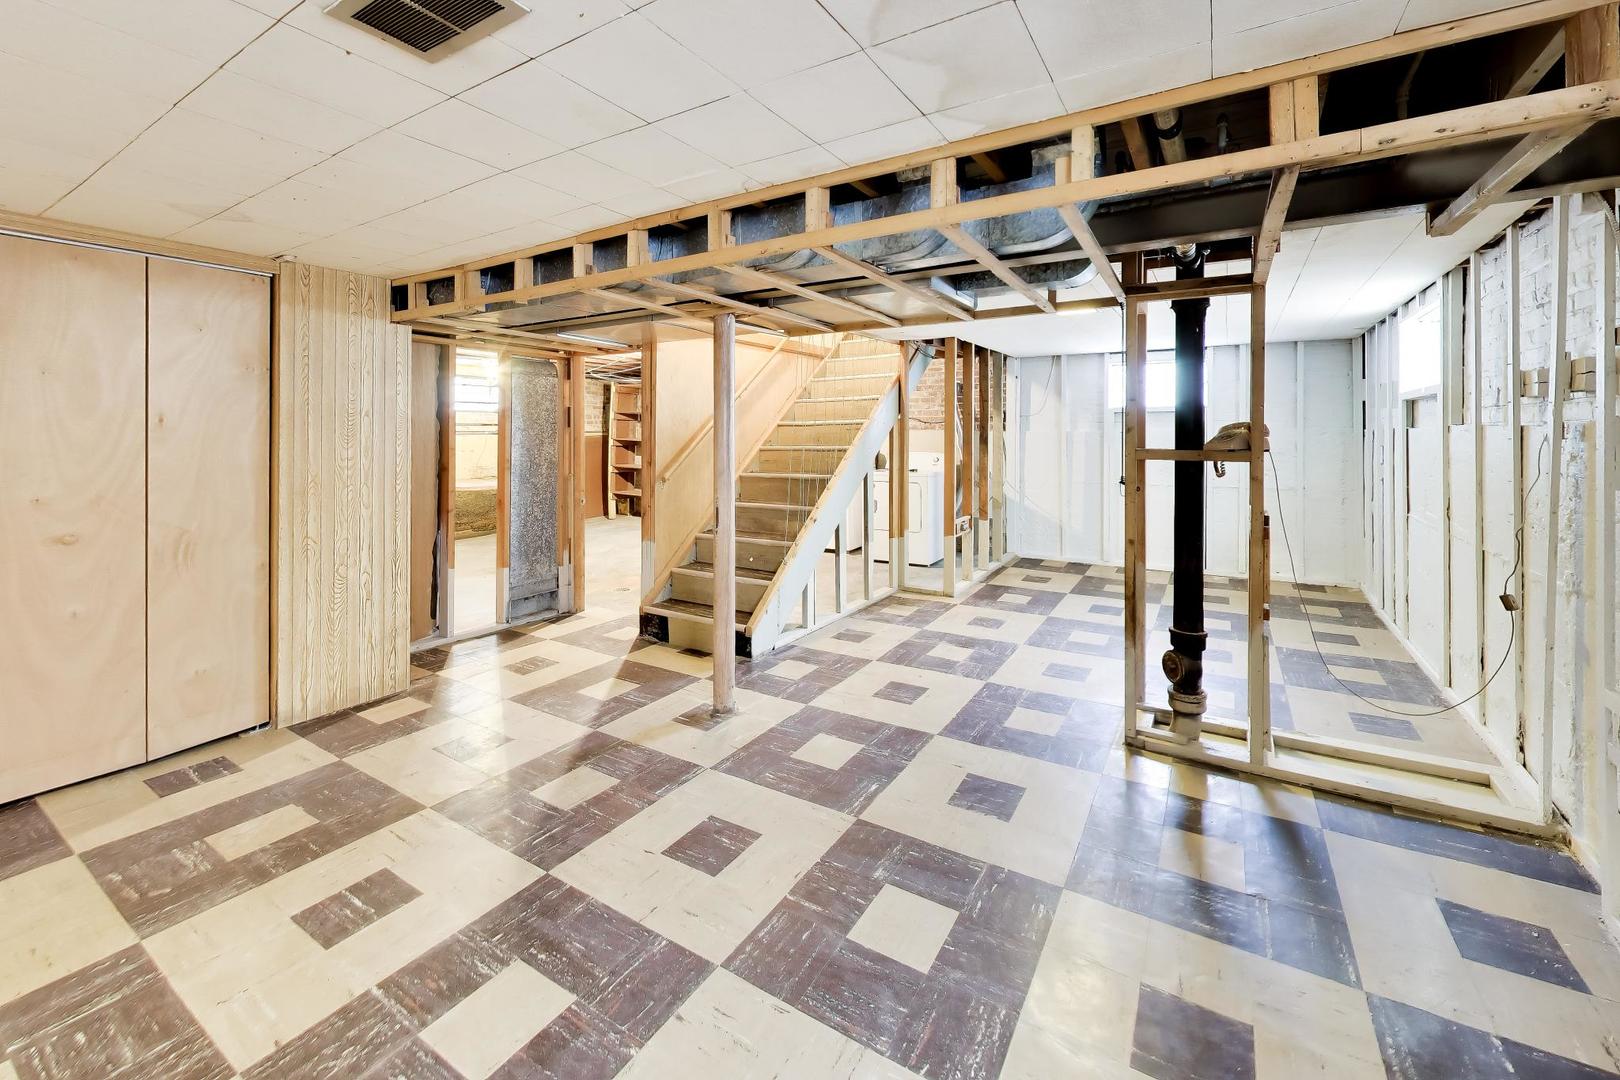
Unfinished basement with exposed framing, a staircase, and patterned tile flooring.
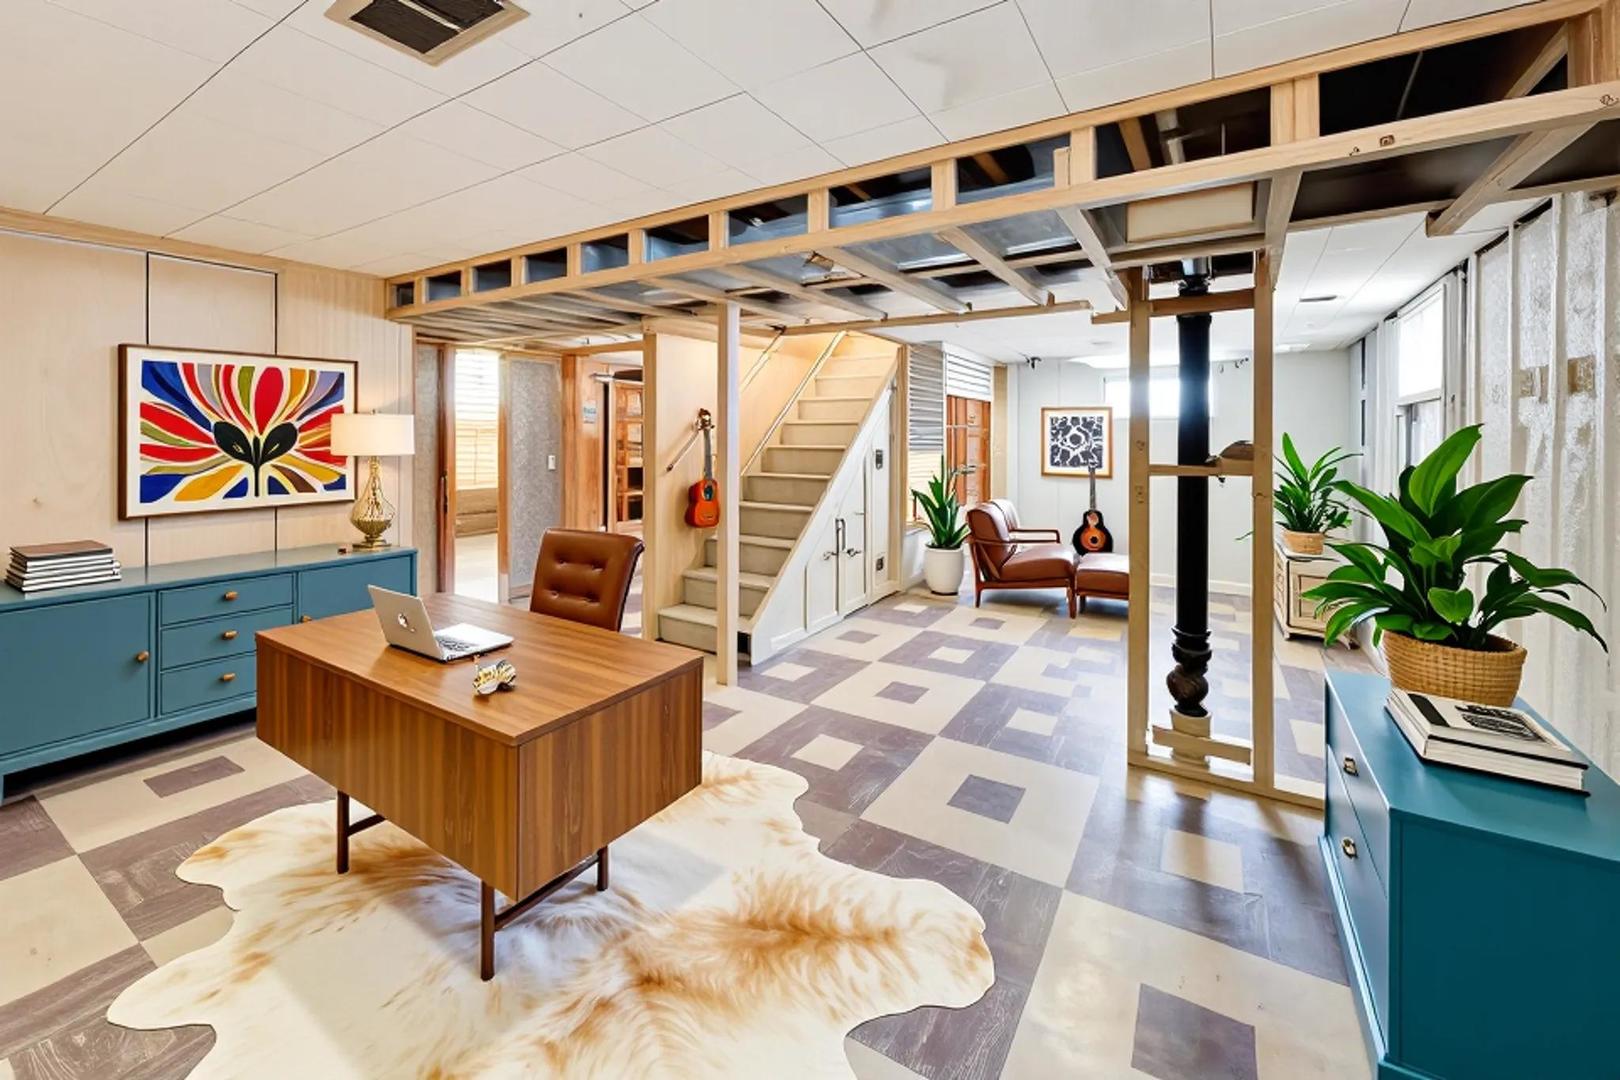
Finished basement office with a wooden desk, blue cabinets, and stairs beneath exposed ceiling framing.
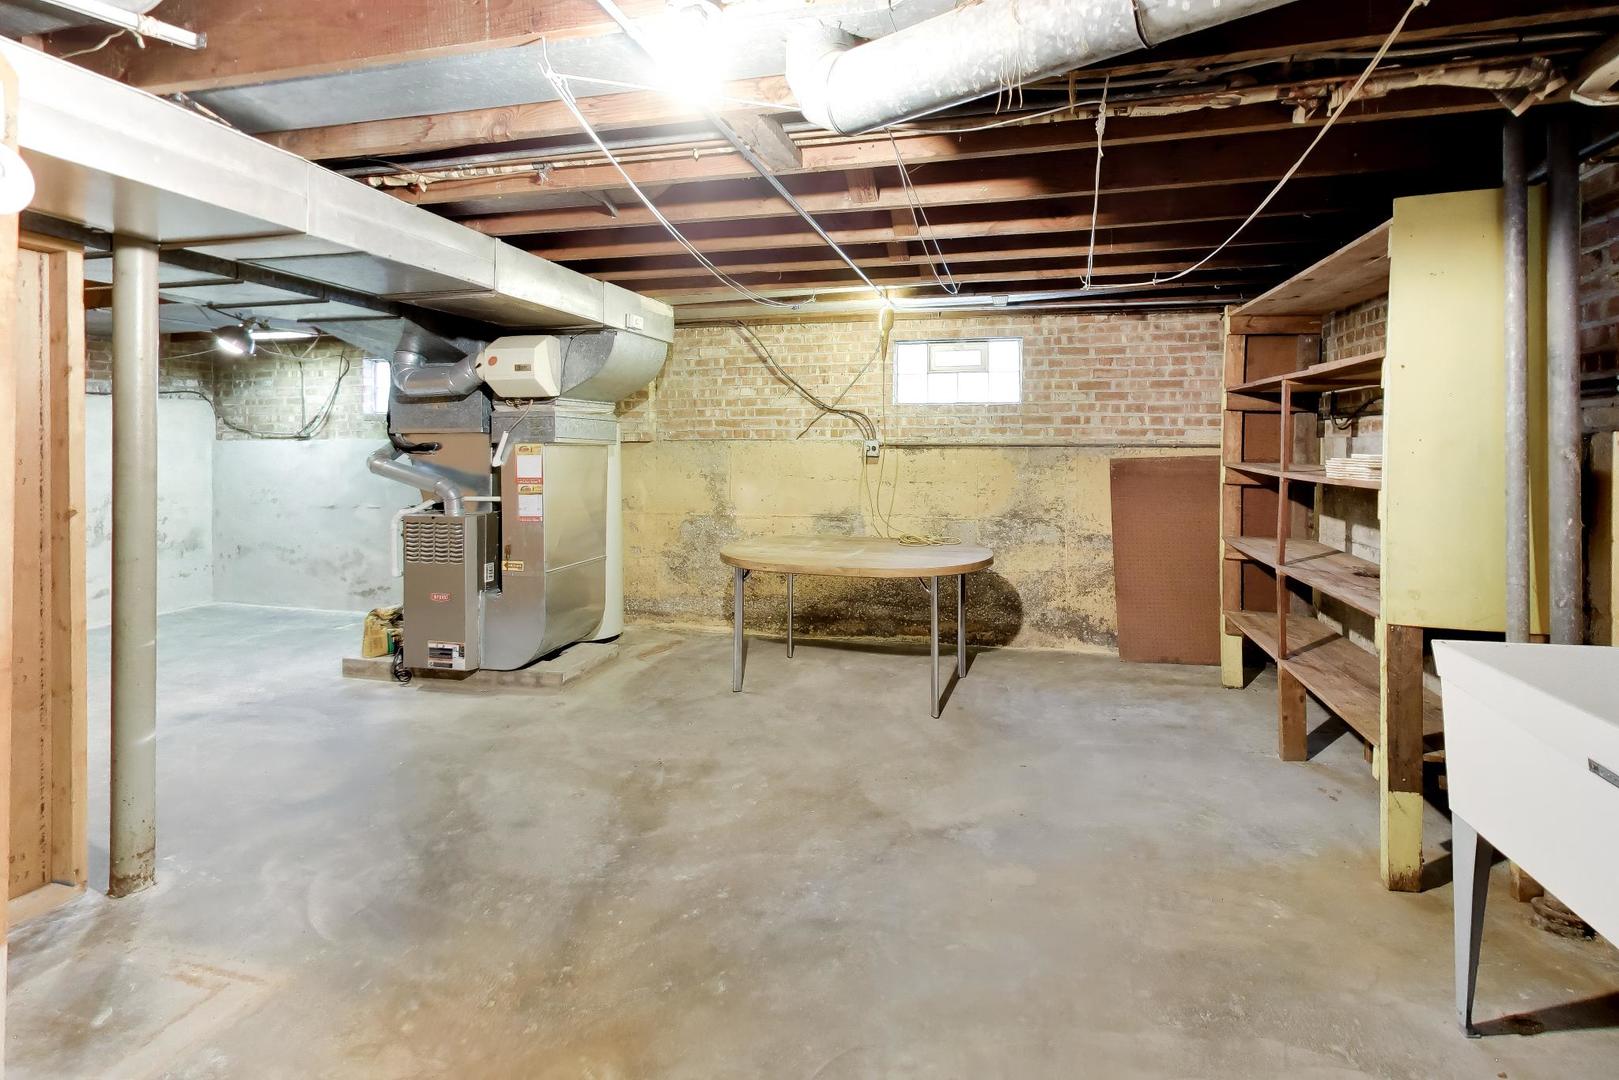
Unfinished basement with exposed ceiling joists, HVAC equipment, and wooden storage shelves.
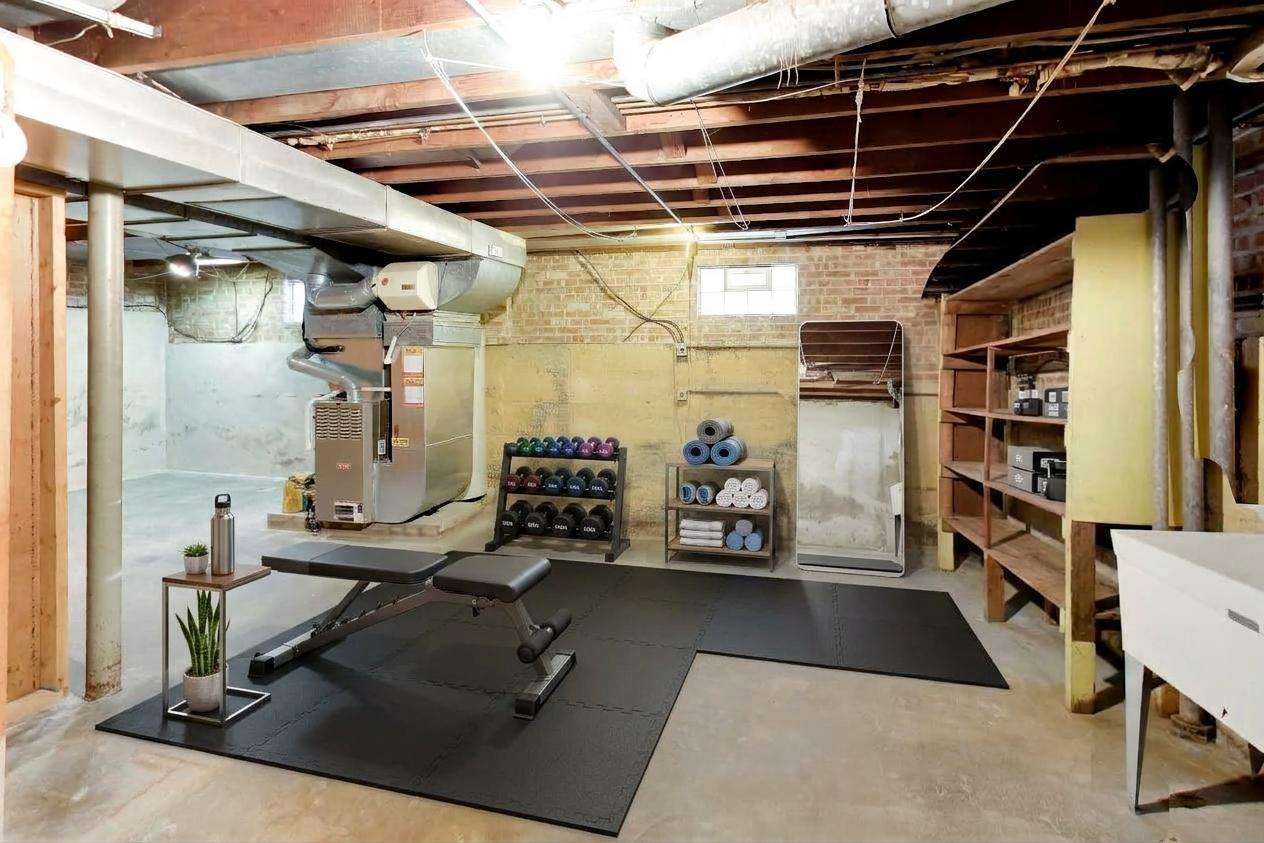
Basement gym with a weight bench, dumbbell racks, exercise mats, and exposed ceiling joists.
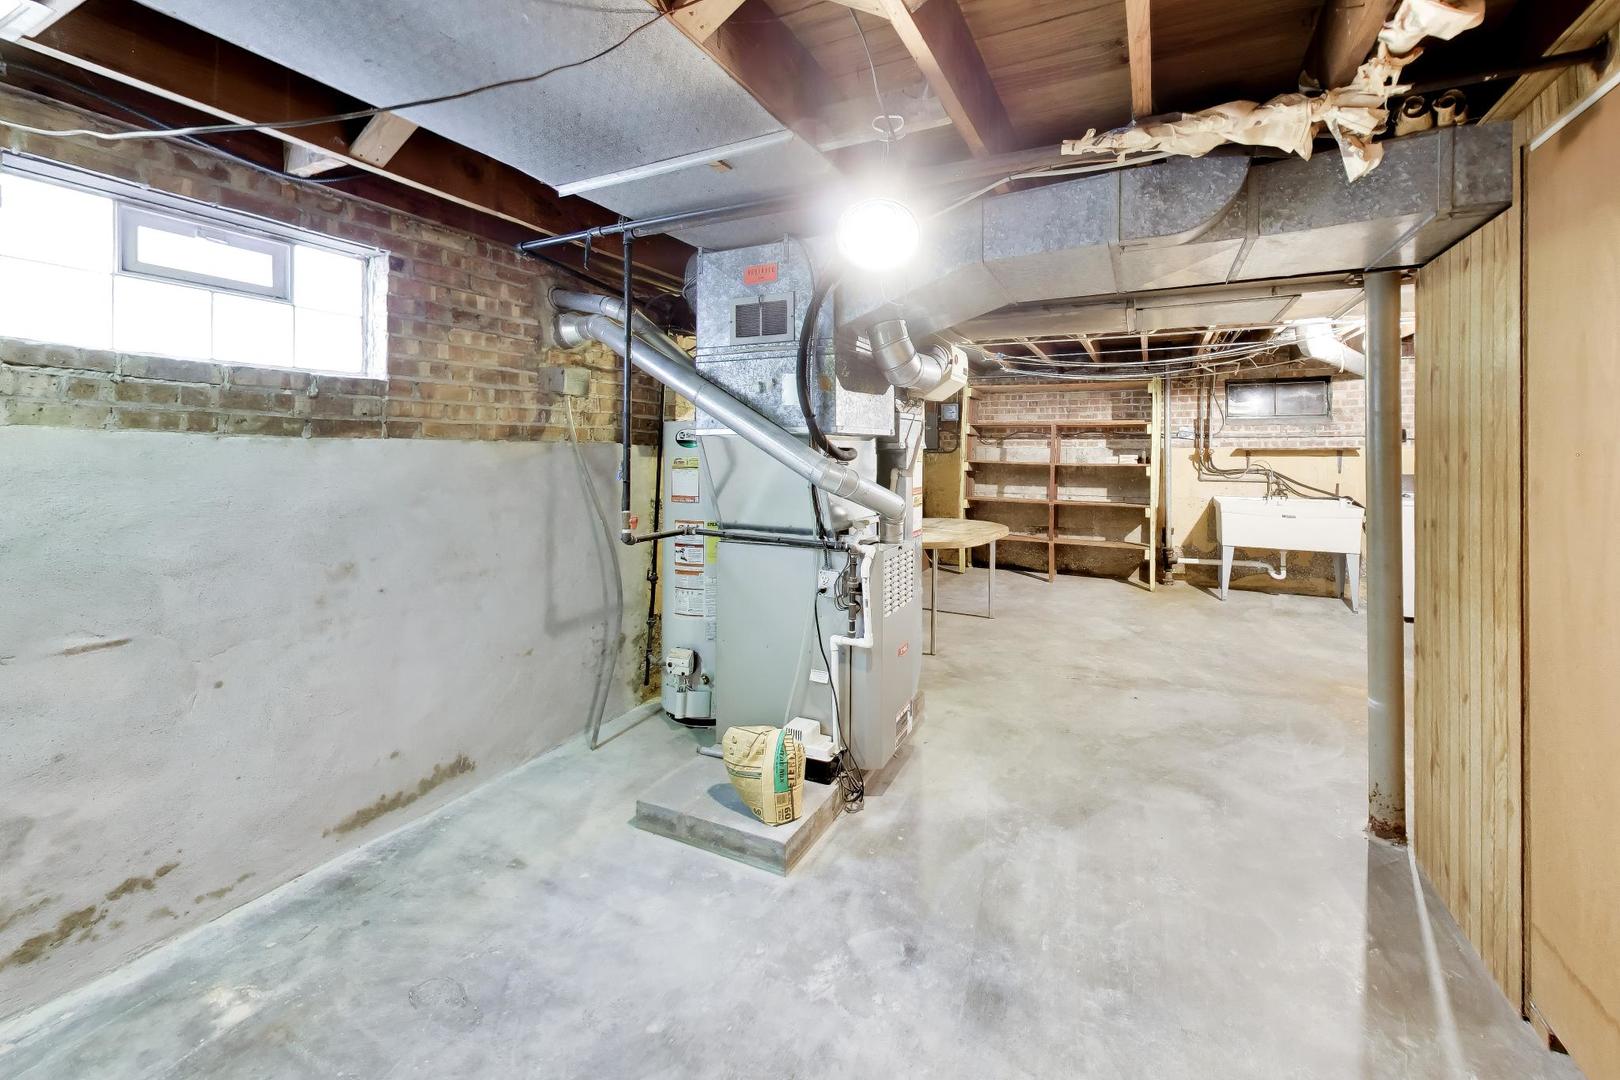
Unfinished basement utility room with exposed ductwork, a furnace, water heater, and laundry sink.
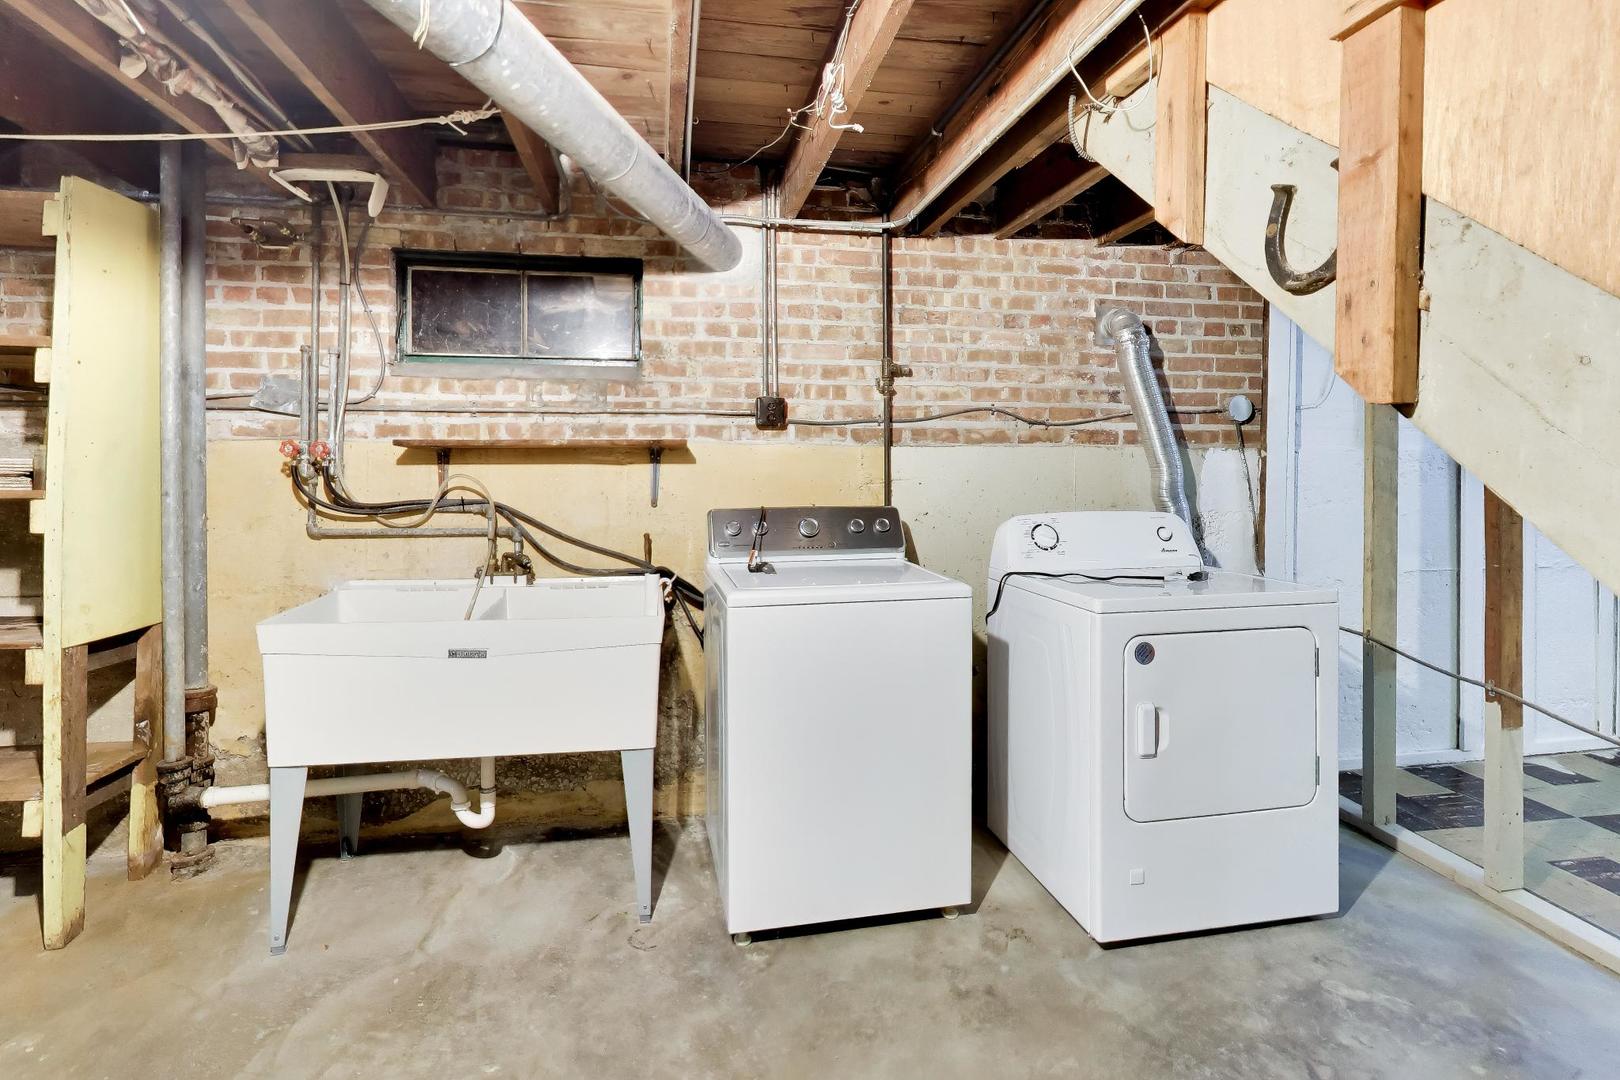
Basement laundry area with a utility sink, washer, and dryer beneath exposed ceiling joists.
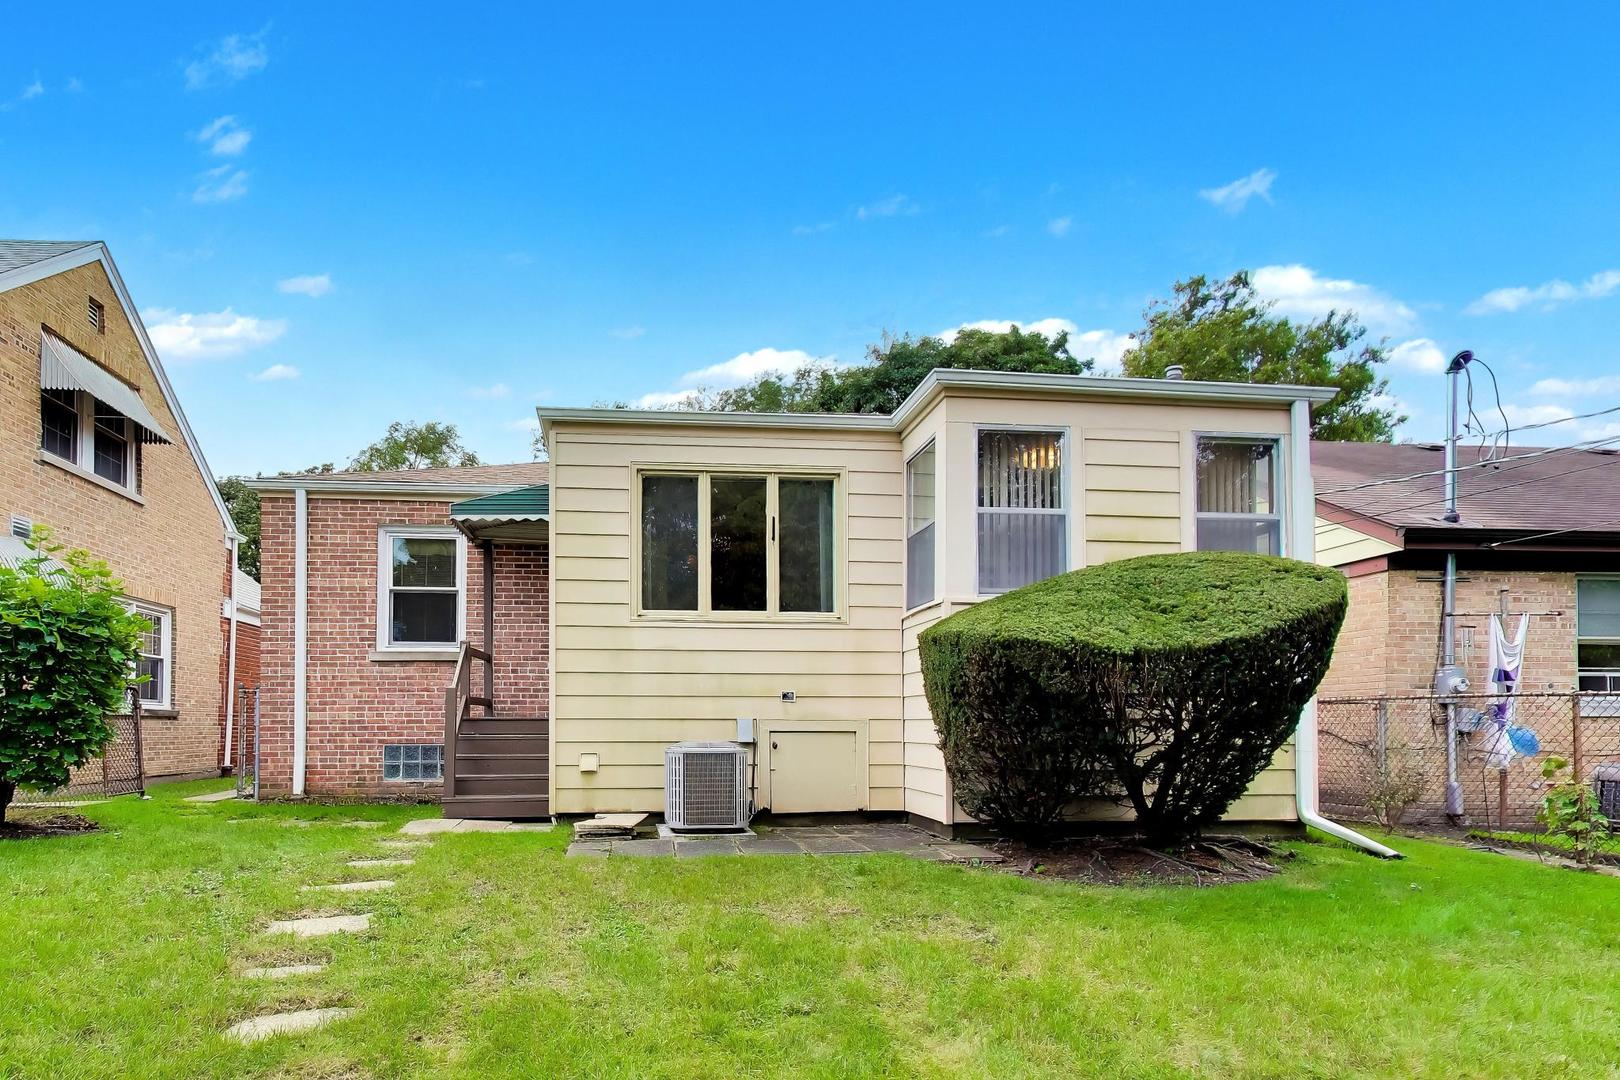
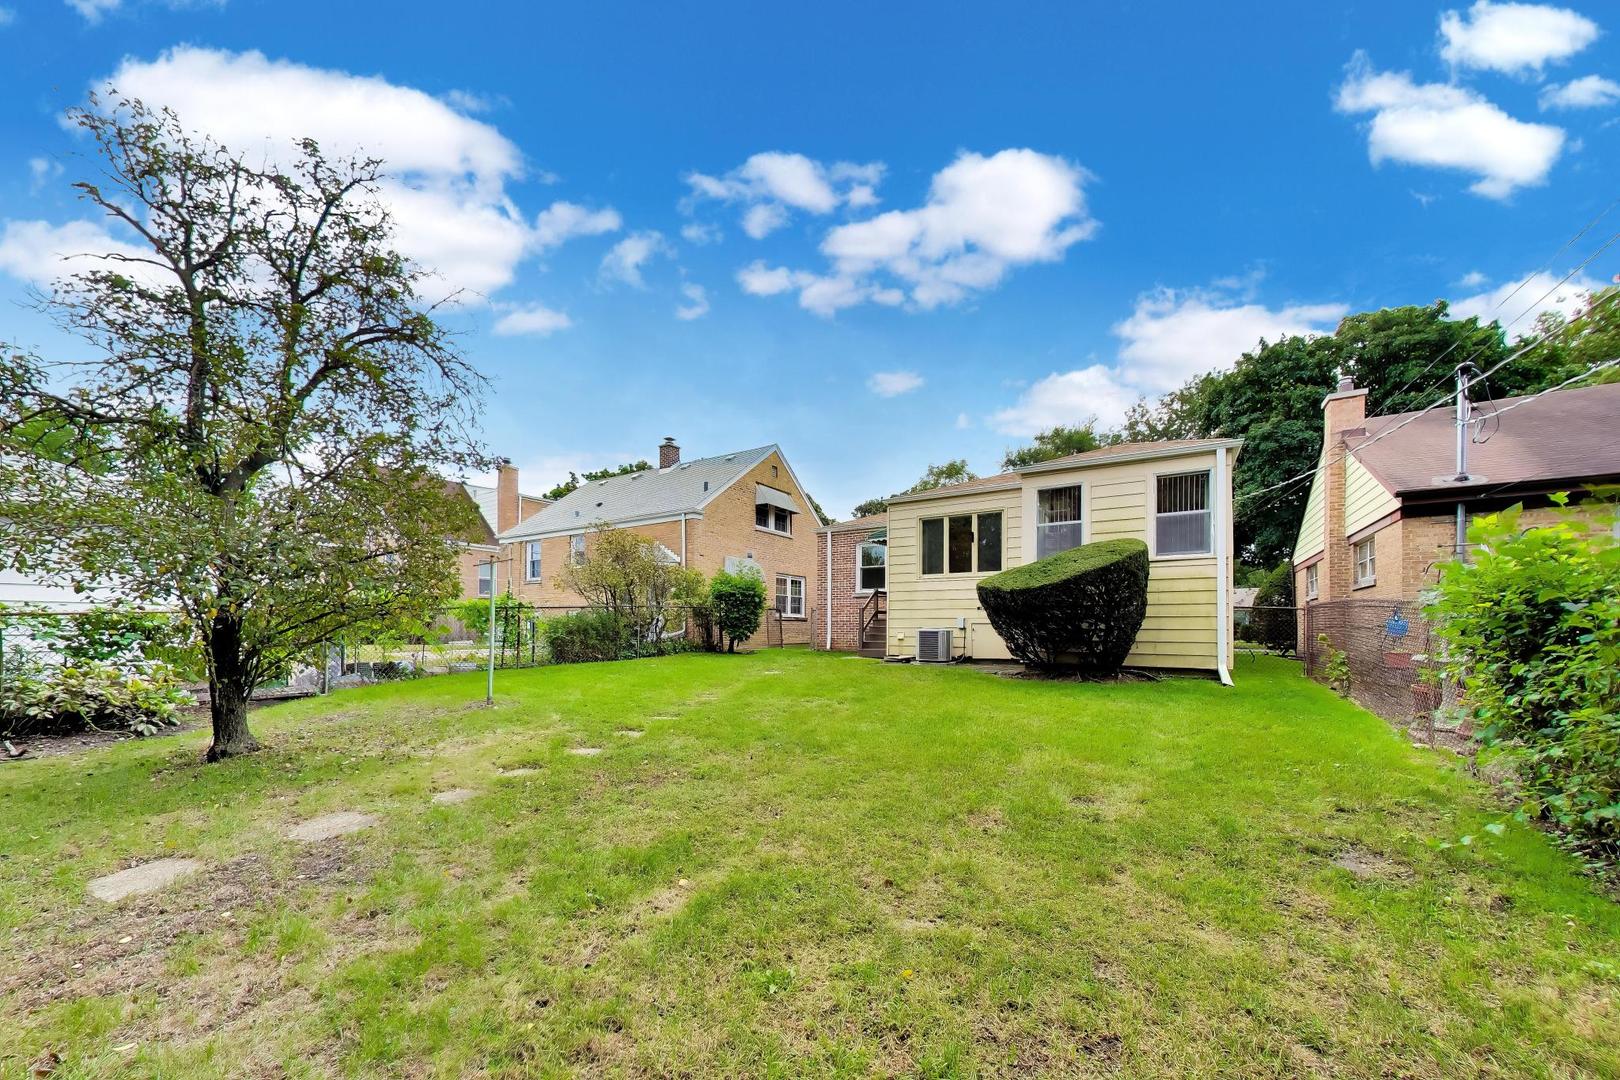
Home’s rear exterior with a light-sided addition, brick walls, and a large trimmed shrub in the backyard.
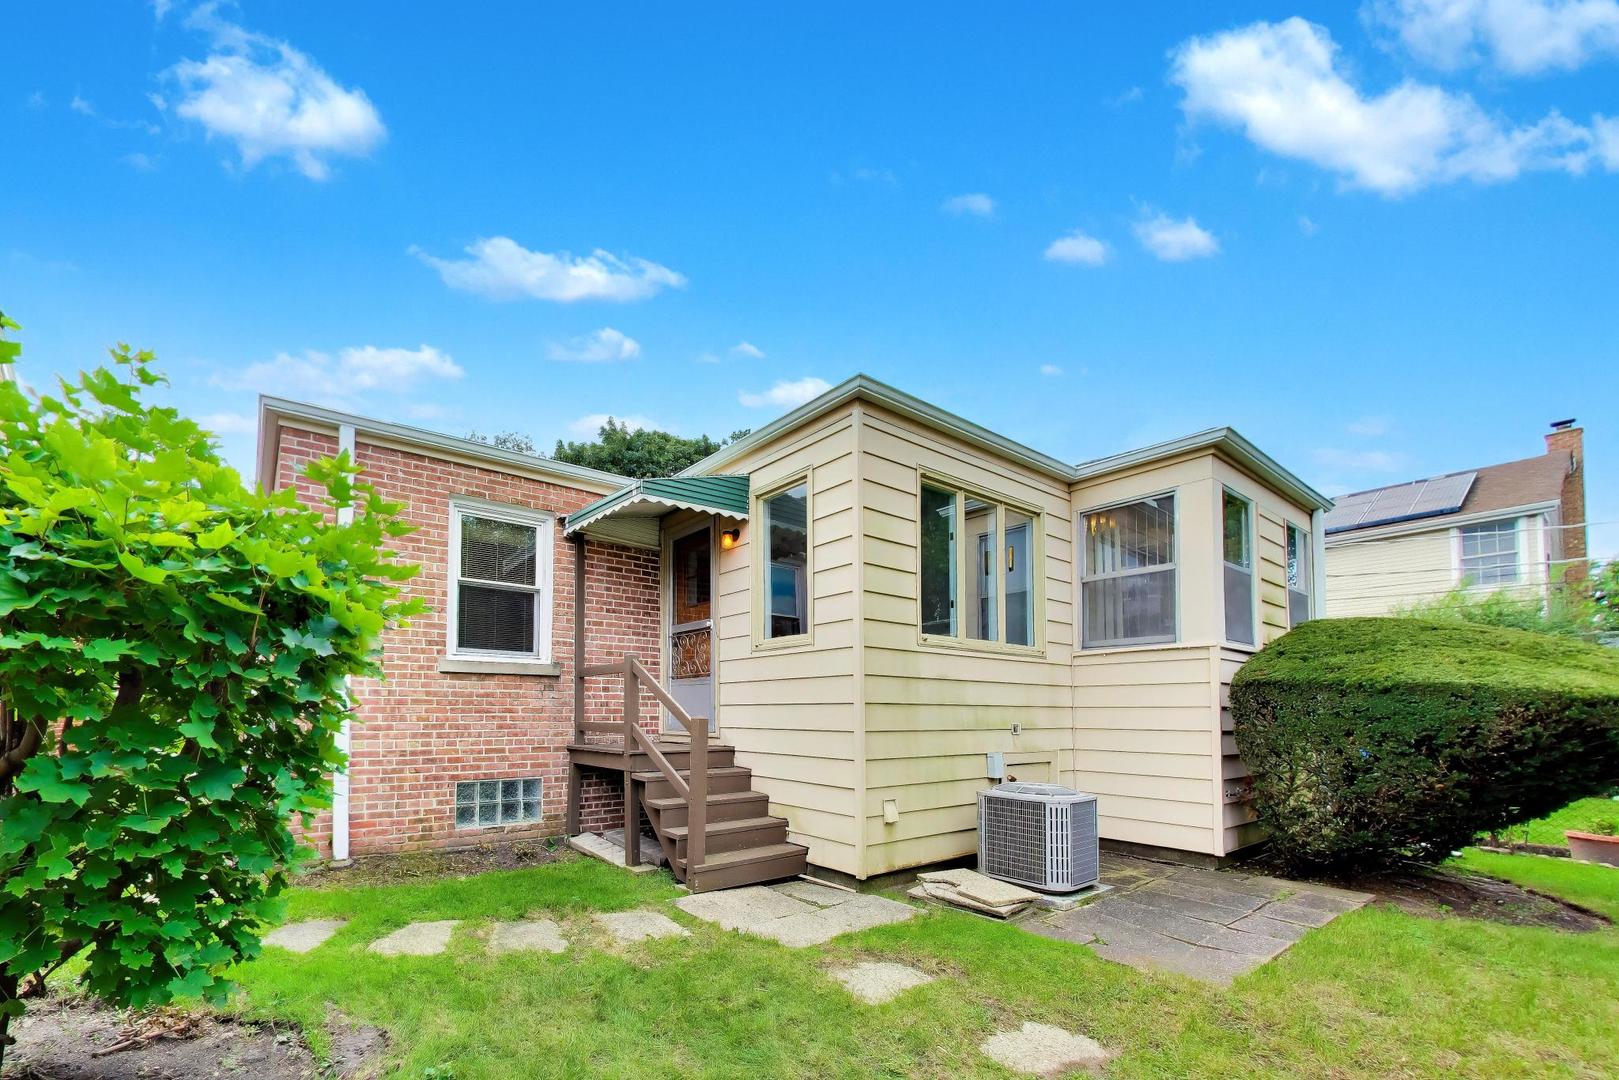
Rear of a brick house with a beige-sided addition, exterior stairs, and a small paved patio.
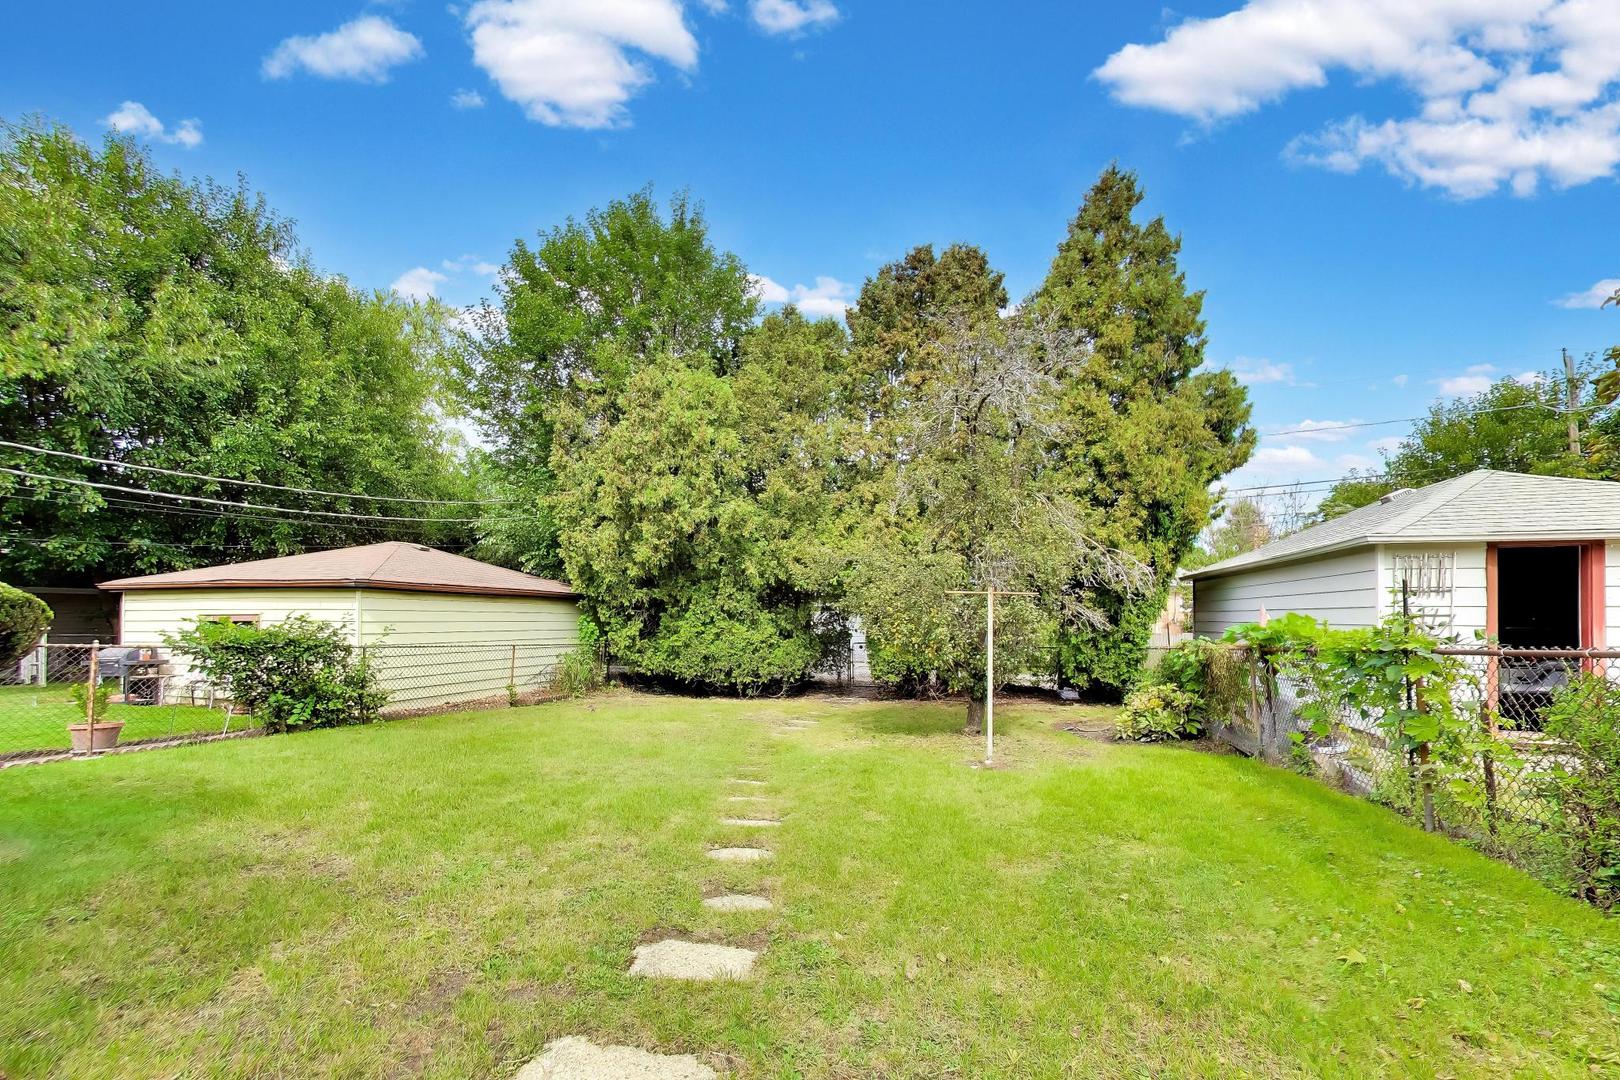
Grassy backyard with a stepping-stone path, mature trees, and garages on either side.
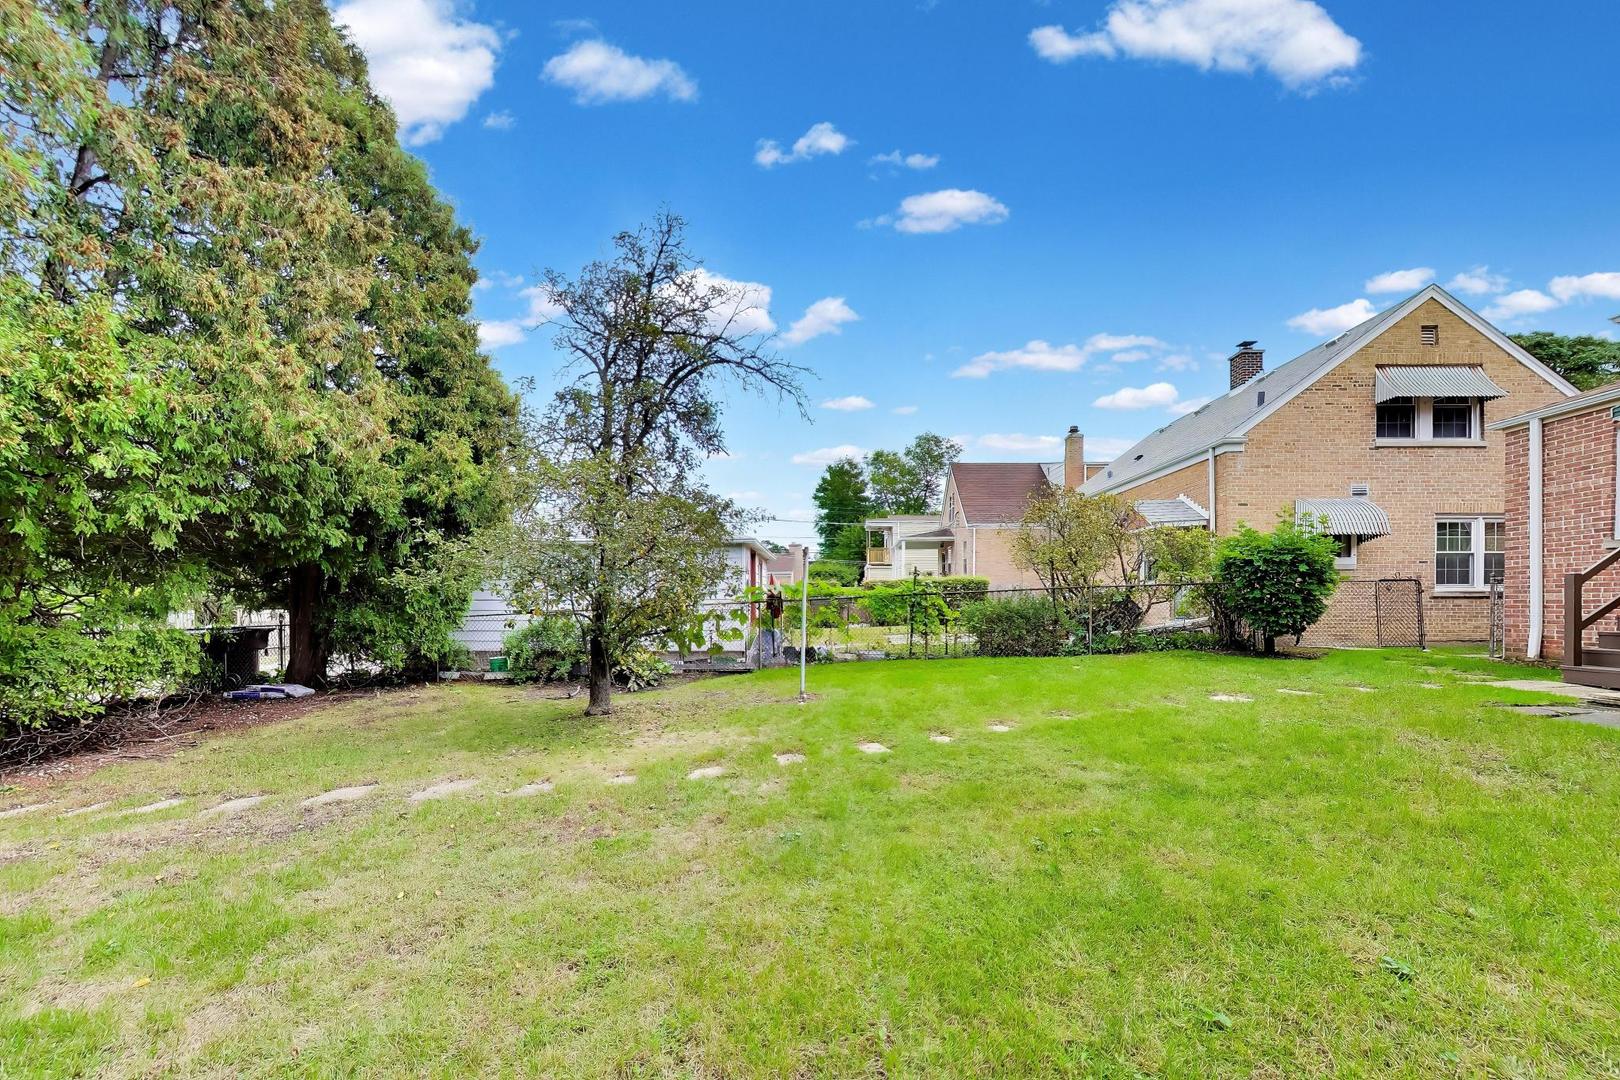
Grassy backyard with mature trees, a chain-link fence, and a clothesline.
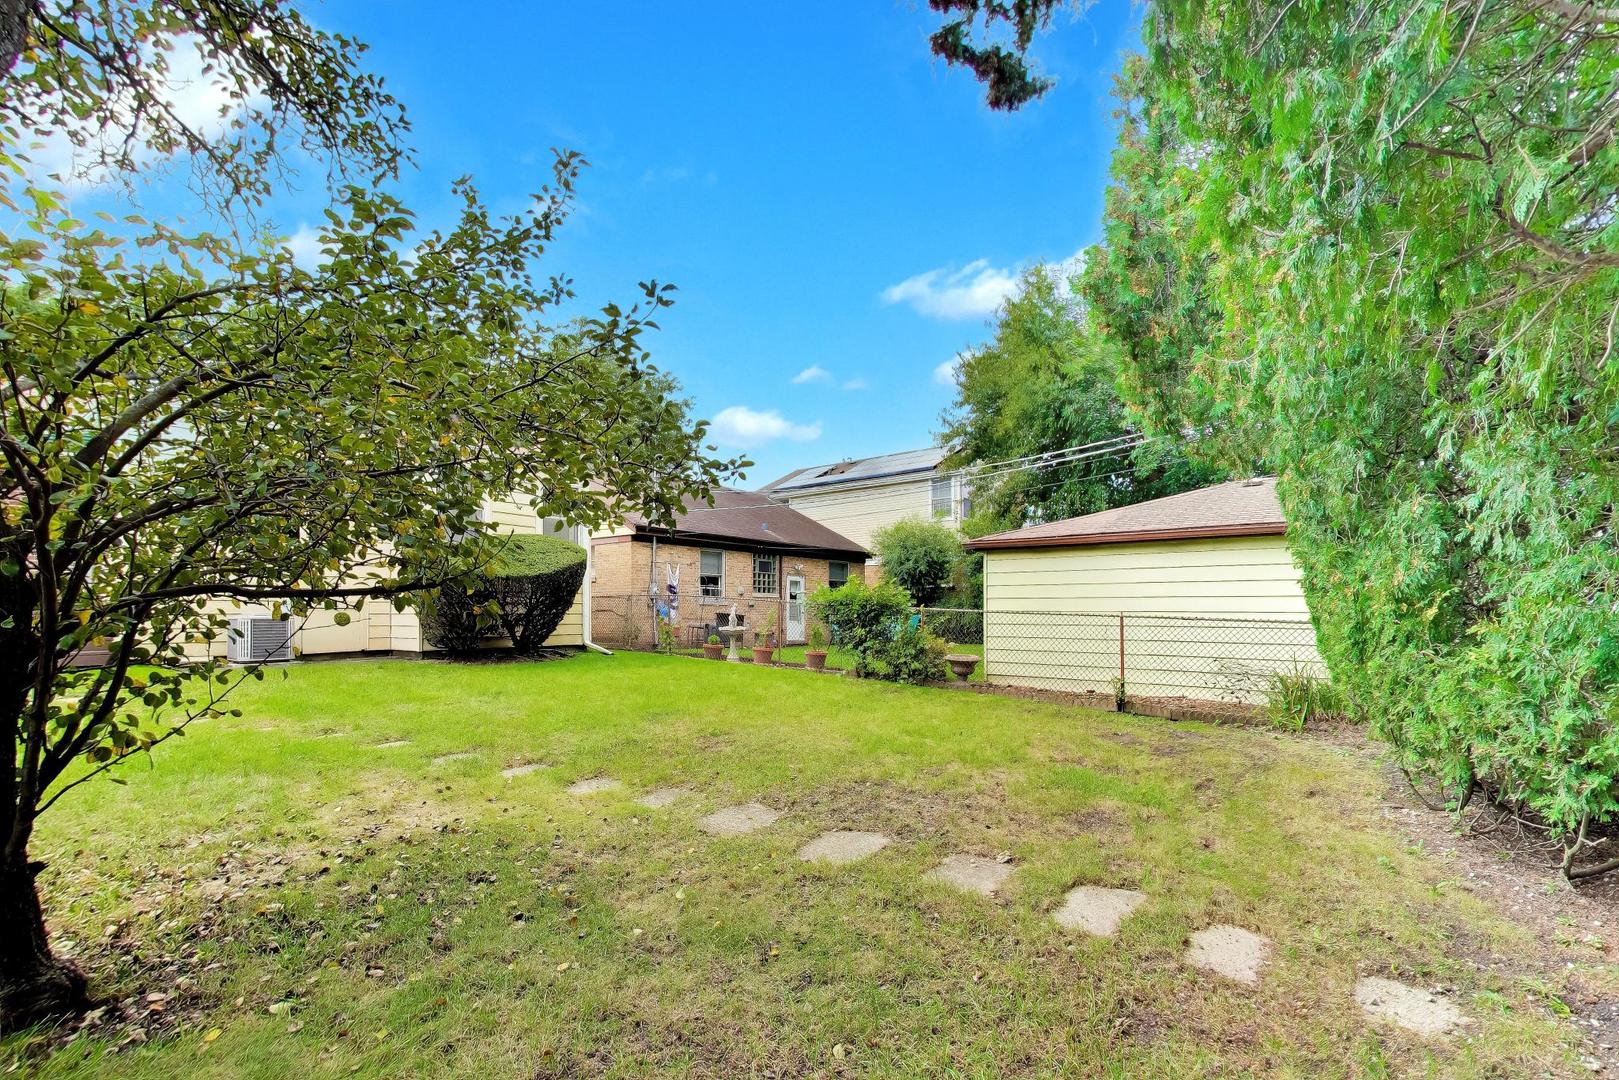
Grassy backyard with mature trees, a chain-link fence, and detached outbuildings.
Home’s rear exterior and grassy backyard, with a large tree and neighboring houses.
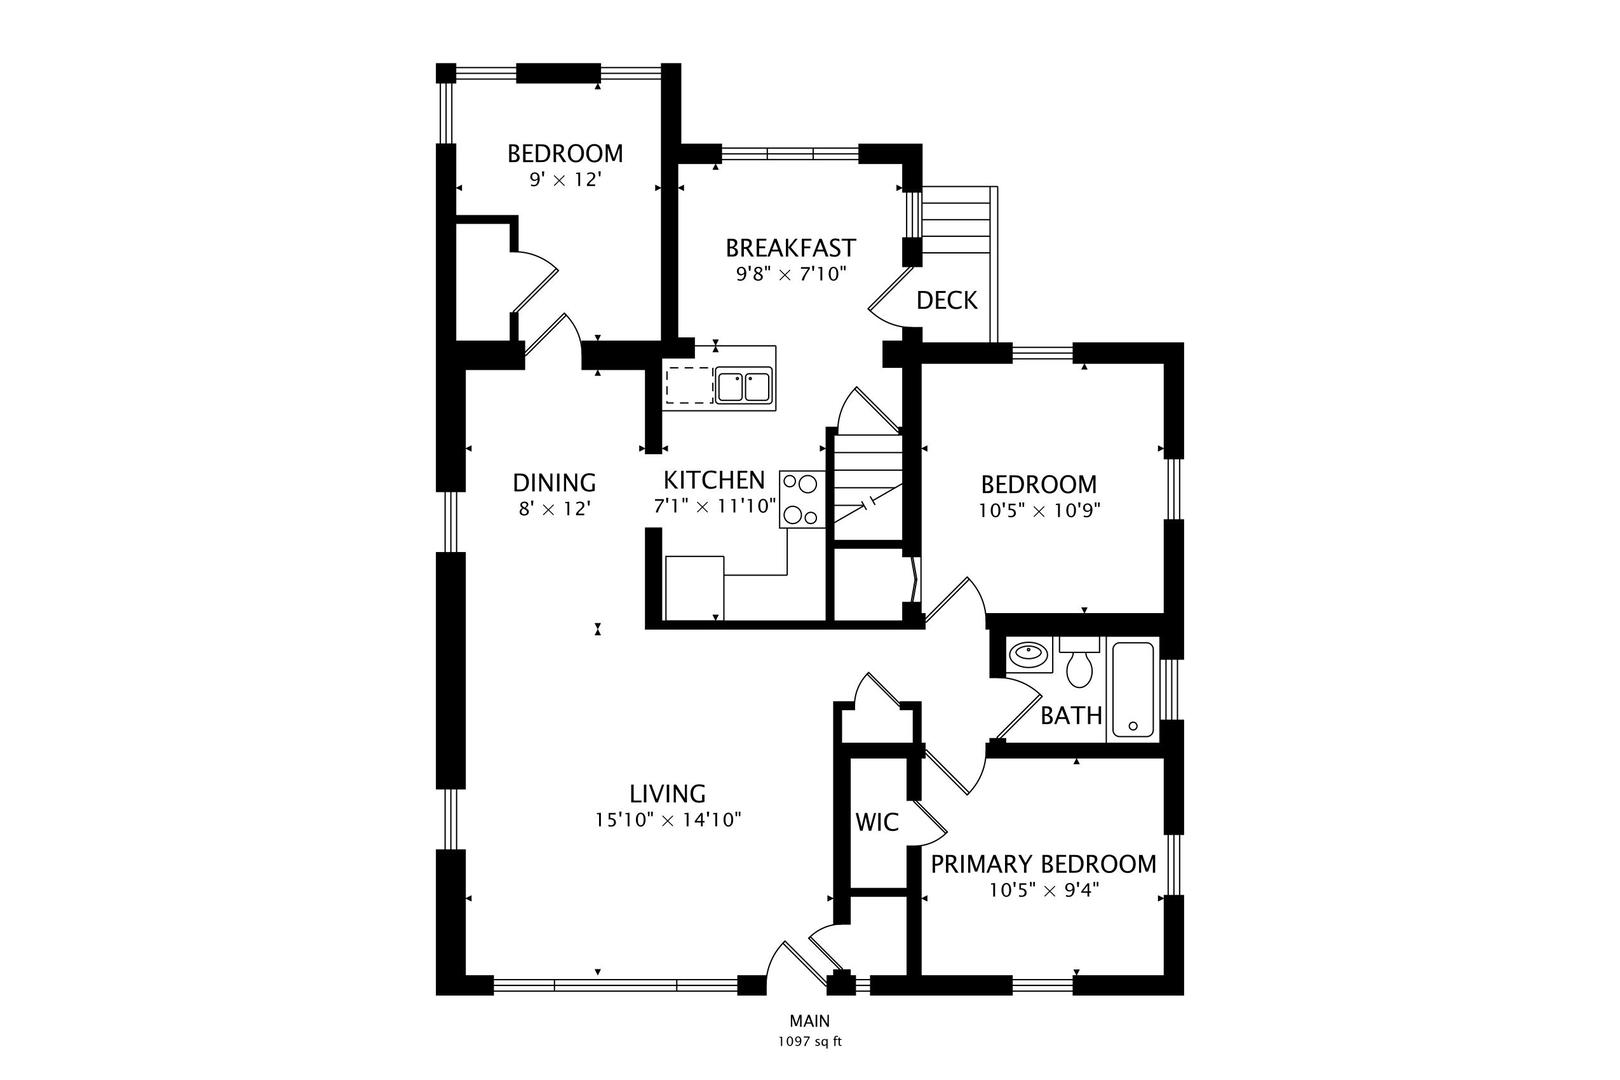
Main-level floor plan showing three bedrooms, a deck, and 1,097 square feet.
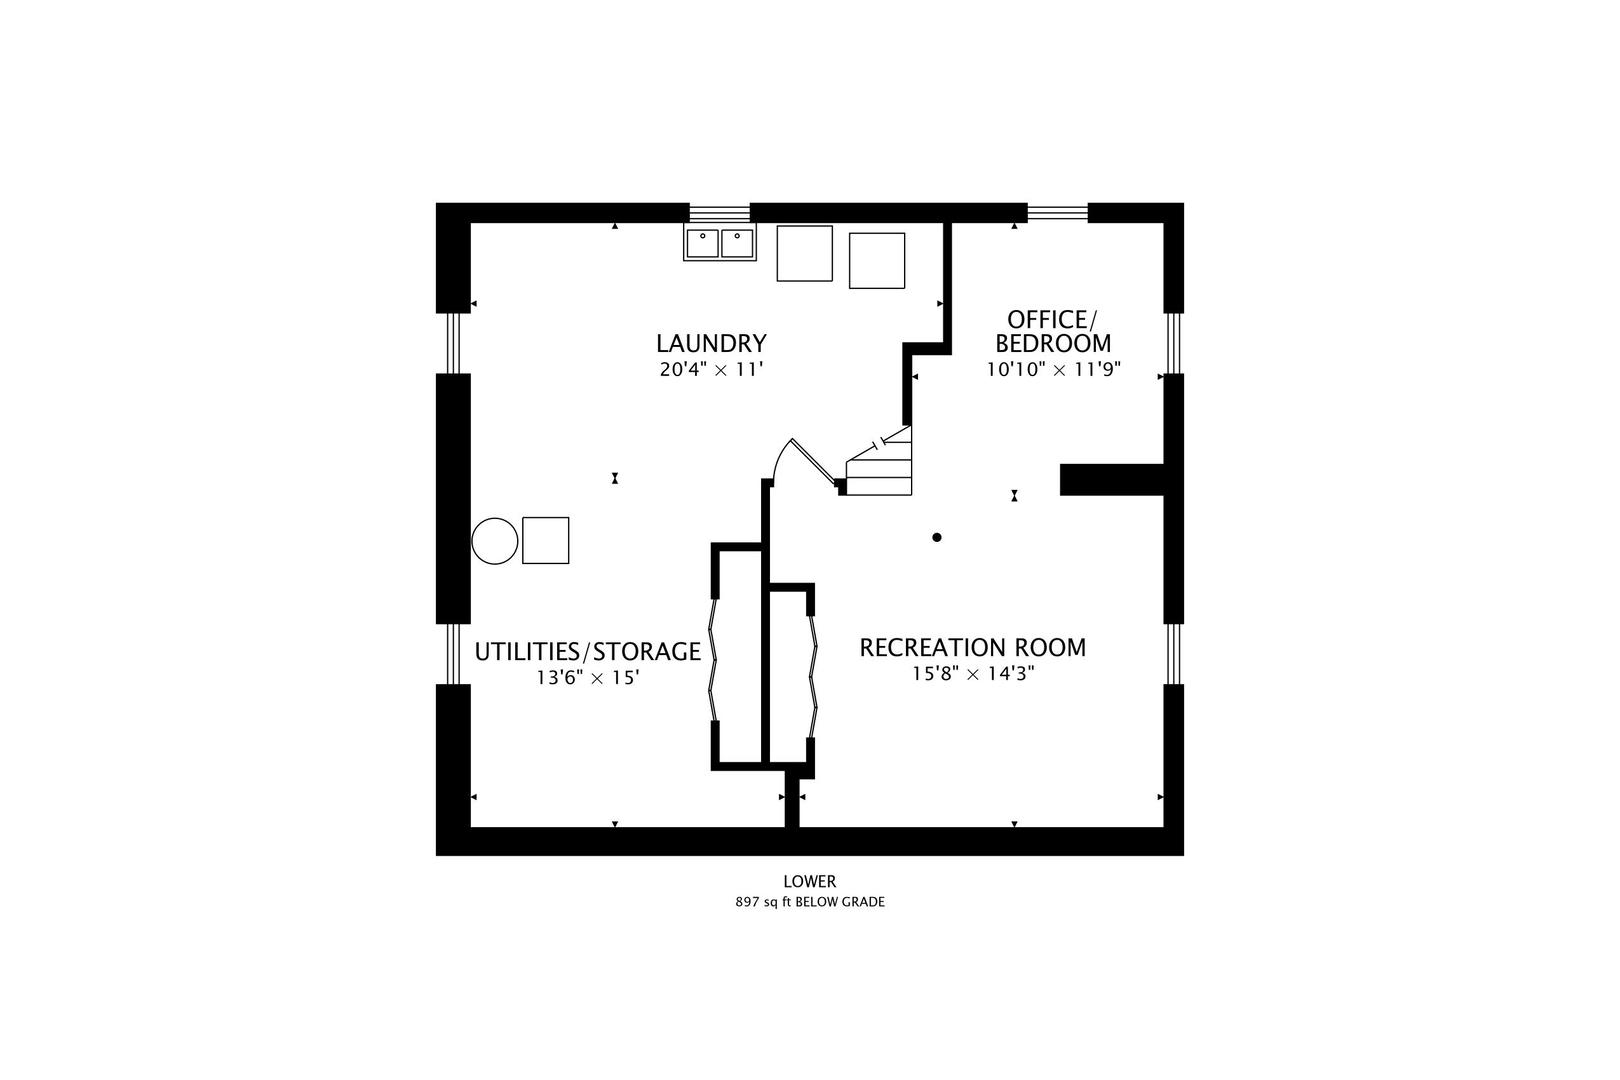
Lower-level floor plan with laundry, office/bedroom, utilities/storage, and recreation rooms.
SEE ALL PHOTOS
Single-story brick home with a green awning, sculpted shrubs, and a walkway to the front steps.
Single-story brick home with a green entry awning, front steps, and neatly trimmed hedges.
Vacant living room with light hardwood floors, large windows, patterned valances, and a chandelier.
Living room with white sofas, a round coffee table, and large windows.
Empty living room with light hardwood floors and large windows overlooking a tree-lined street.
Living room with teal sofa, mustard seating, patterned rug, and wide street-facing windows.
Vacant living room with light hardwood floors, a large wall mirror, and a chandelier.
Empty dining room with hardwood floors, pink curtains, and a crystal chandelier beside the kitchen.
Dining room with a set table, window-side banquette, and adjoining warm-toned kitchen.
Unfurnished living and dining room with hardwood floors, a crystal chandelier, and curtained windows.
Kitchen with wood cabinets, black gas range, and a wide sink beneath windows.
Kitchen with light wood cabinets, a black gas range, and a full-size black refrigerator.
Dining nook with a round white table, floral chairs, leafy wallpaper, and large windows.
Kitchen and dining area with wood cabinets, patterned wallpaper, tiled floors, and a table by the window.
Dining area with a pale wood table, woven chairs, patterned wallpaper, and large windows.
Wood-paneled room with patterned tile flooring, two windows, and a metal storage rack.
Bedroom with wood-paneled walls, rust-colored bedding, and two windows with vertical blinds.
Vacant bedroom with hardwood floors, two windows, and a wall-mounted television.
Staged bedroom with a large bed, two curtained windows, and wooden furnishings.
Bedroom with hardwood floors, a wall-mounted television, and open closet doors.
Bedroom with a wooden bed, red patterned rug, and yellow chair beside a large window.
Empty room with hardwood floors, two windows, and patterned wallpaper on one wall.
Staged bedroom with a wooden bed, mustard throw, patterned rug, and two windows.
Empty room with hardwood floors, a large window, and striped wallpaper along one wall.
Bedroom with a mauve bed, striped wallpaper, and a purple accent chair.
Bathroom with a tiled tub and shower, sliding glass doors, and a white vanity.
Unfurnished basement with exposed ceiling joists and a patterned tile floor.
Basement recreation room with a foosball table, rust-colored sofa, and lounge chairs.
Unfinished basement with exposed framing, a staircase, and patterned tile flooring.
Finished basement office with a wooden desk, blue cabinets, and stairs beneath exposed ceiling framing.
Unfinished basement with exposed ceiling joists, HVAC equipment, and wooden storage shelves.
Basement gym with a weight bench, dumbbell racks, exercise mats, and exposed ceiling joists.
Unfinished basement utility room with exposed ductwork, a furnace, water heater, and laundry sink.
Basement laundry area with a utility sink, washer, and dryer beneath exposed ceiling joists.
Home’s rear exterior with a light-sided addition, brick walls, and a large trimmed shrub in the backyard.
Rear of a brick house with a beige-sided addition, exterior stairs, and a small paved patio.
Grassy backyard with a stepping-stone path, mature trees, and garages on either side.
Grassy backyard with mature trees, a chain-link fence, and a clothesline.
Grassy backyard with mature trees, a chain-link fence, and detached outbuildings.
Home’s rear exterior and grassy backyard, with a large tree and neighboring houses.
Main-level floor plan showing three bedrooms, a deck, and 1,097 square feet.
Lower-level floor plan with laundry, office/bedroom, utilities/storage, and recreation rooms.
Listed by John Charmelo with @properties Christie's International Real Estate 312-560-7689
Active Under Contract

5228 Davis Street

5228 Davis Street, Skokie, IL 60077

$350,000
Very pretty Skokie home exudes pride of ownership, with a superior location. This home has it all. All brick great curb appeal, easy to move into on a quiet residential street with amazing schools. All brick raised ranch style home has been exceedingly well maintained and loved by the owners for years. This 3 bedroom 1 bath home features incredibly gorgeous hardwood floors that were just refinished.The floor-plan offers a generous living space with a large L shaped living room and dining room. 3 very nice sized bedrooms with a split floor-plan, and a kitchen that surprising larger than you would think with a generous sized eating area. The home also offers a Full dry basement with great ceiling height and offers you the opportunity to add a bathroom, recreation room, bedroom gym, home office. The options are limitless. Opportunites like this are rare. Most of the windows have been replaced and are newer. The roof was also replaced in 2021. This home also features HVAC & central air that has been serviced and maintained. The yard is great for your ideas.Located in some of Skokie's best schools, this is a rare opportunity. This home is being sold AS-IS Run don't walk to this gem.

3
beds

1
bath

1,097 Sq.Ft. LIVING AREA

John Charmelo

John Charmelo

Features & Amenities

Interior

  • total bedrooms3
  • Total bathroom1
  • full bathroom1
  • Laundry room Gas Dryer Hookup
  • APPLIANCES Microwave, Range, Dishwasher, Refrigerator

Area & Lot

  • Status Active Under Contract
  • Living Area1,097 Sq.Ft.
  • MLS® ID12765988
  • TypeResidential
  • YEAR BUILT1948
  • Architecture StylesRanch
  • Elementary SchoolJane Stenson School
  • Middle SchoolOld Orchard Junior High School
  • High SchoolNiles North High School
  • School District219

Exterior

  • water SourceLake Michigan
  • roofAsphalt
  • HEAT TYPEGas
  • AIR CONDITIONINGCentral Air
  • sewerPublic Sewer
  • SubstructureBrick/Mortar, Concrete Perimeter

Financial

  • Sales Price$350,000
  • Real Estate Tax $6,021/yr
Single-story brick home with a green entry awning, front steps, and neatly trimmed hedges.

Schedule a Showing

I would love to show you my beautiful property. Please select your preferred date and time below. I will be in touch shortly to confirm your appointment.

Schedule a Showing

I would love to show you my beautiful property. Please select your preferred date and time below. I will be in touch shortly to confirm your appointment.
Thank you for your interest in 5228 Davis Street, Skokie, IL 60077. We are reviewing your request and will be in touch shortly!

Mortgage Calculator

Estimate your monthly mortgage payment, including the principal and interest, property taxes, and HOA. Adjust the values to generate a more accurate rate.
All estimates are provided for informational purposes only. Actual amounts may vary.
$0,000 Your Payment 20 15 65
$0,000 Your Payment

Work With John

John's personal and casual approach is paired with extensive professional experience as a trader at some of the nation's largest institutions.

Follow Me on Instagram